

Address
2202 Hawthorne Avenue, Grand Junction, CO
Price
$ 639,500
Property Attributes
- MLS#20263365
- TypeSingle Family
- Listing Status Active
- CountyMesa
- CityGrand Junction
- AreaNorth Grand Junction
- NeighborhoodSpring Valley
- Zip81506
- Style
- Year Built1978
- Price$ 639,500
- Bedrooms4
- Full Bathrooms3
- Half Bathrooms0
- Sqr Footage3253
- Lot Size0.27 Acres
Data Source:
Grand Junction Area REALTOR® Association
Property Description
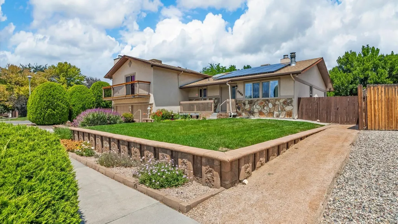
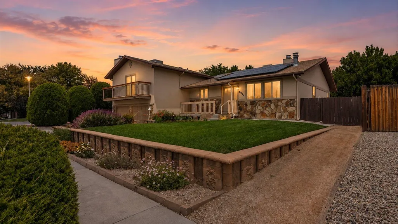
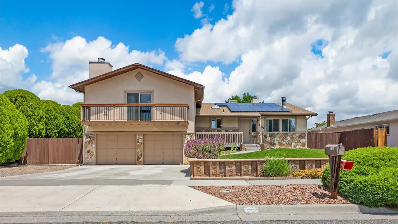
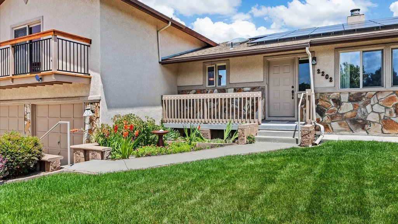
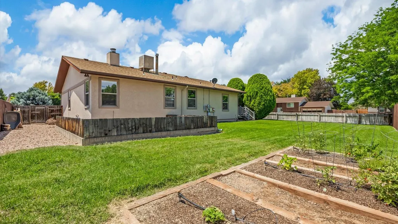
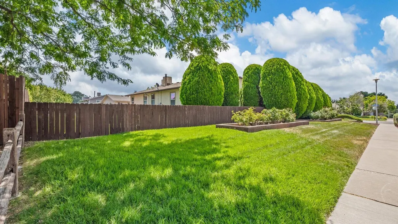
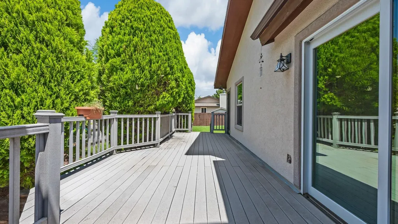
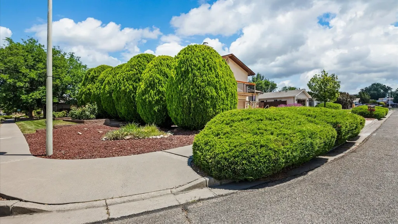
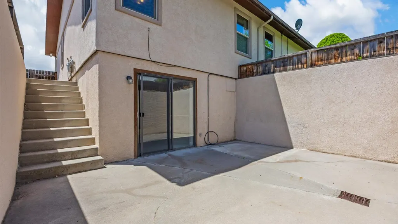
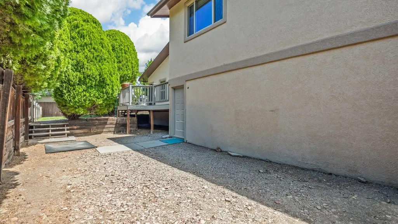
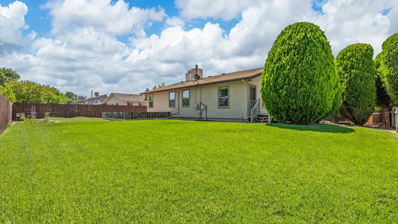
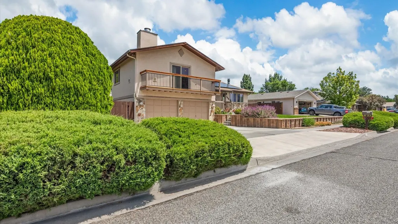
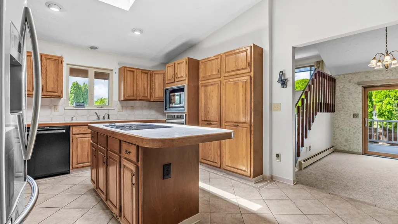
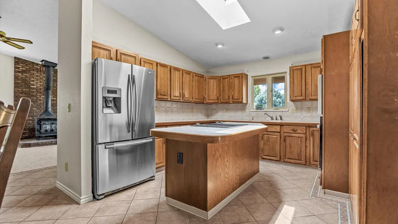
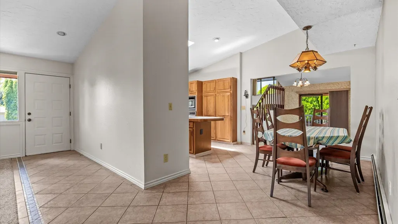
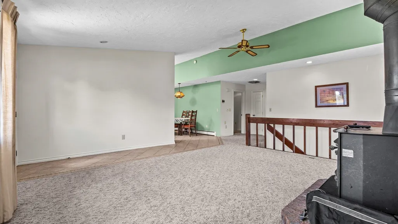
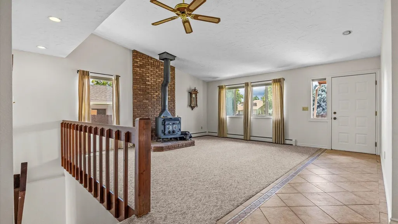
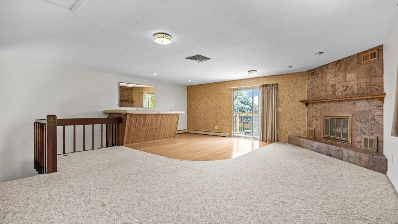
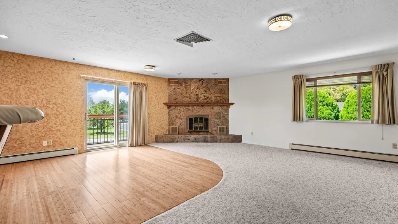
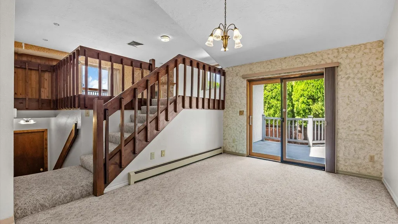
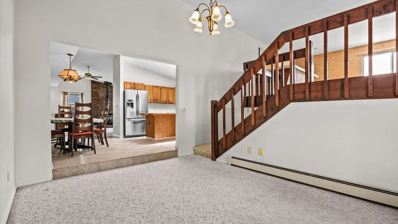
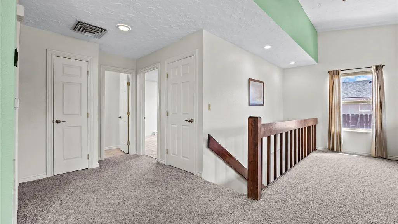
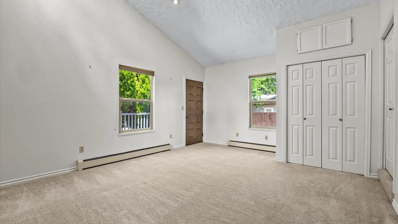
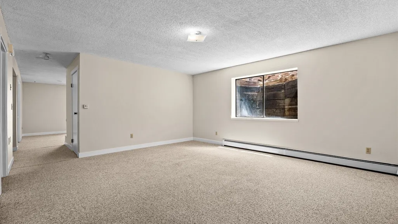
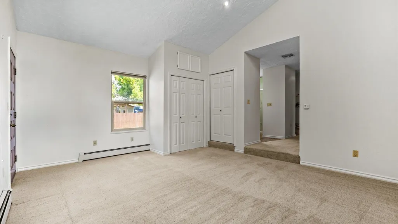
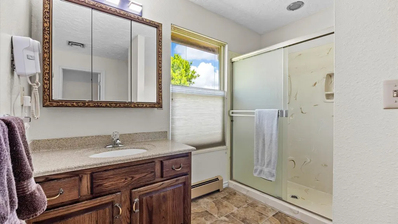
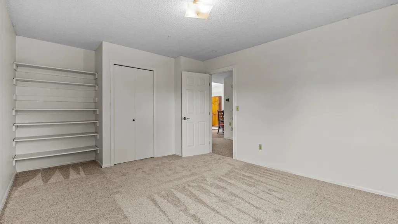
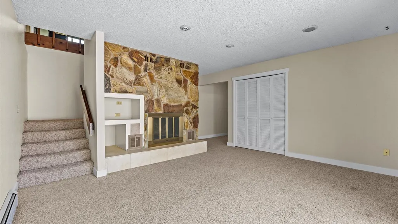
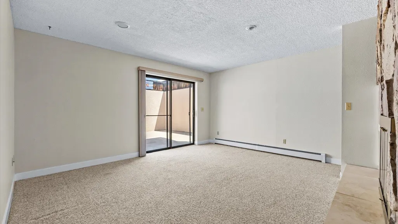
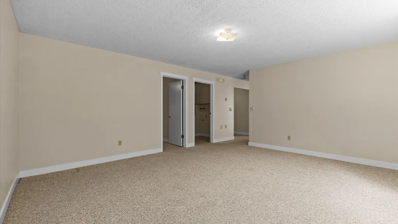
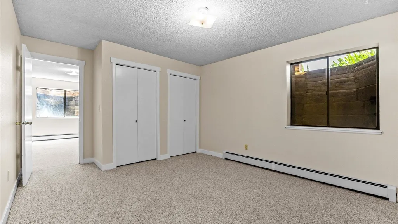
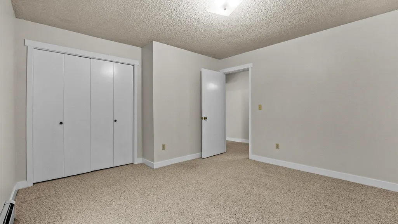
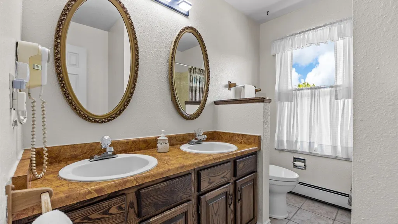
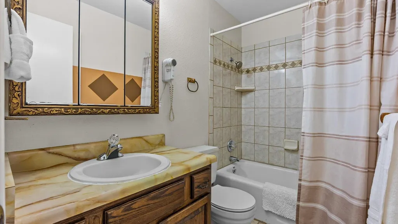
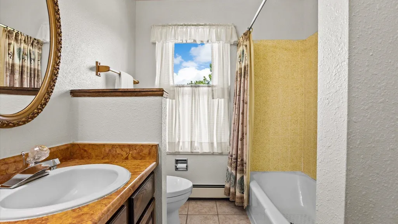
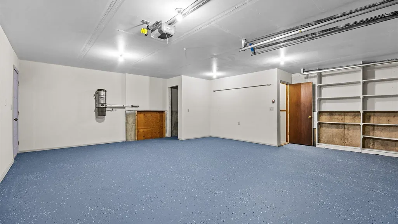
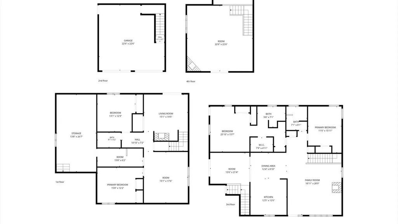
Timeless Home in a Coveted Quiet Neighborhood. Time to entertain! This home has plenty of room for a large crowd or an intimate gathering. This distinguished three-level residence graces a premier corner lot in one of the area’s most sought-after neighborhoods. With its timeless stucco and decorative rock exterior, the home exudes enduring curb appeal and sophistication. Inside, generous living spaces await. Four large bedrooms and three bathrooms provide ample room for residents and guests. An open kitchen and dining area creates a bright, inviting hub for everyday living, while two fireplaces and a wood burning stove add warmth and ambiance throughout the home. An impressive wet bar, with a large counter to sit around, complete with its own walk-out deck and fireplace, offers the perfect setting for effortless entertaining and memorable gatherings on the third floor. Step outside to discover exceptional outdoor living. A shaded deck overlooks a privacy-fenced yard featuring a prize-winning rose garden and dedicated gardening area—ideal for those who appreciate beauty and tranquility. Additional secluded lower-level walk-out area provides a versatile space, perfectly suited as a solarium, greenhouse, hot tub retreat, or peaceful sitting area. Generous RV and toy parking complete the picture for an active lifestyle. Owned solar panels ensure impressively low utility costs year-round. This rare combination of space, privacy, and lifestyle amenities makes the property truly special. Home is centrally located, near St Mary's Hospital, and Horizon businesses such as grocery store and restaurants. A refined home that balances size, comfort, and functionality in a peaceful setting. Welcome home.
| Elementary School | Middle School | High School |
|---|---|---|
| Orchard Avenue Elementary School | East Middle School | Grand Junction High School |
| Price History | |
|---|---|
| 7/10/2026 | Listed $674,500 |
| 7/24/2026 | 1$669,500 |
| 8/7/2026 | 1$664,500 |
| 8/17/2026 | 4$639,500 |
General Features
| Sewer | Connected |
|---|---|
| Heating | Active Solar,Fireplace(s) |
| Cooling | Central Air |
| Roof | Asphalt,Composition |
| Appliances | Dishwasher,Electric Oven,Electric Range,Disposal,Microwave,Refrigerator |
| HOA Fee | 406 |
| Garage Spaces | 2 |
| Association Fee Includes | Sprinkler |
| Patio/Porch Features | Deck,Open,Patio |
| Architectural Style | Three Story,Tri-Level |
| Construction Materials | Stone,Stucco,Wood Frame |
| Year Built | 1978 |
| Levels | Three Or More,Multi/Split |
| Property Subtype | Single Family Residence |
| Current Use | Residential,Single Family |
| Elevation | 4600 |
| Accessibility | None |
| Assoc Fee Paid Per | Annually |
| County | Mesa |
| Property Type | Residential |
| HOA | true |
| Attached Garage | false |
| Subdivision Name | Spring Valley |
| Facing Direction | South |
| Garage Y/N | true |
| Green Energy Generation | Solar |
| Status | Active |
| Directions | From Patterson Rd, turn North onto 27 1/2 Rd, turn right onto Hawthorne Ave, the home is on the left. |
| ModificationTimestamp | 2026-08-17T23:39:05.990-00:00 |
| High School | Grand Junction |
| City | Grand Junction |
| Zoning Description | Residential |
| MLS Area | North Grand Junction |
| Elementary School | Orchard Avenue |
| Land Lease Y/N | false |
| Middle/Junior High School | East |
| Standard Status | Active |
| Virtual Tour | https://iframe.videodelivery.net/11f521a5579041c8043a9b598a43b084 |
| Property Sub Type Additional | Single Family Residence |
| PostalCity | Grand Junction |
| Year Built Effective | 2012 |
Interior Features
| Interior Amenities | Wet Bar,Ceiling Fan(s),Separate/Formal Dining Room,Main Level Primary,Vaulted Ceiling(s),Walk-In Closet(s),Window Treatments,Central Vacuum |
|---|---|
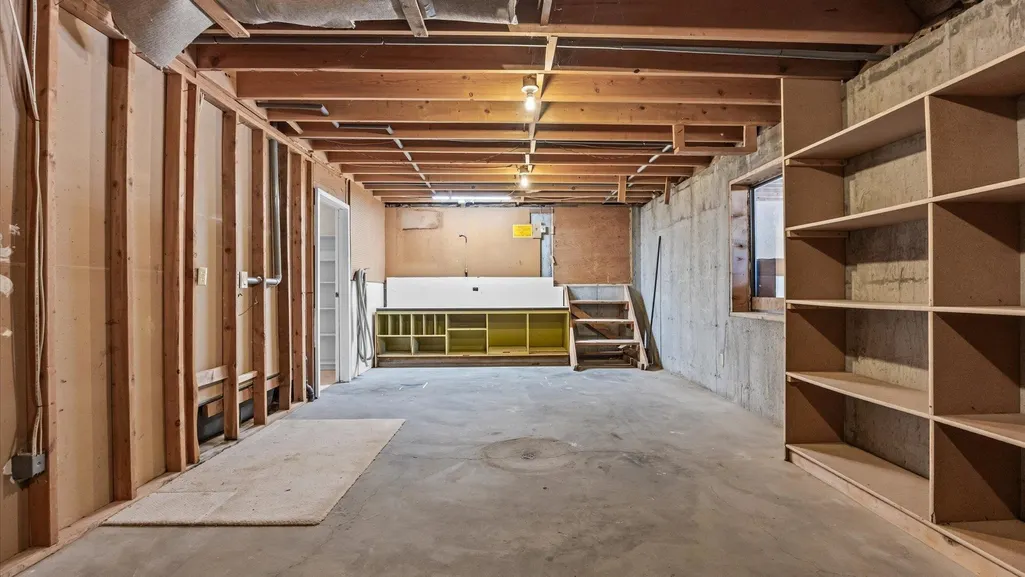
| Basement | Exterior Entry,Full,Concrete |
| Flooring | Carpet,Tile |
| Fireplace Features | Family Room,Living Room,Wood Burning,Wood BurningStove |
| Basement (Y/N) | true |
| Air Conditioning Y/N | true |
| Heating Y/N | true |
| Window Features | Window Coverings |
| Fireplace Y/N | true |
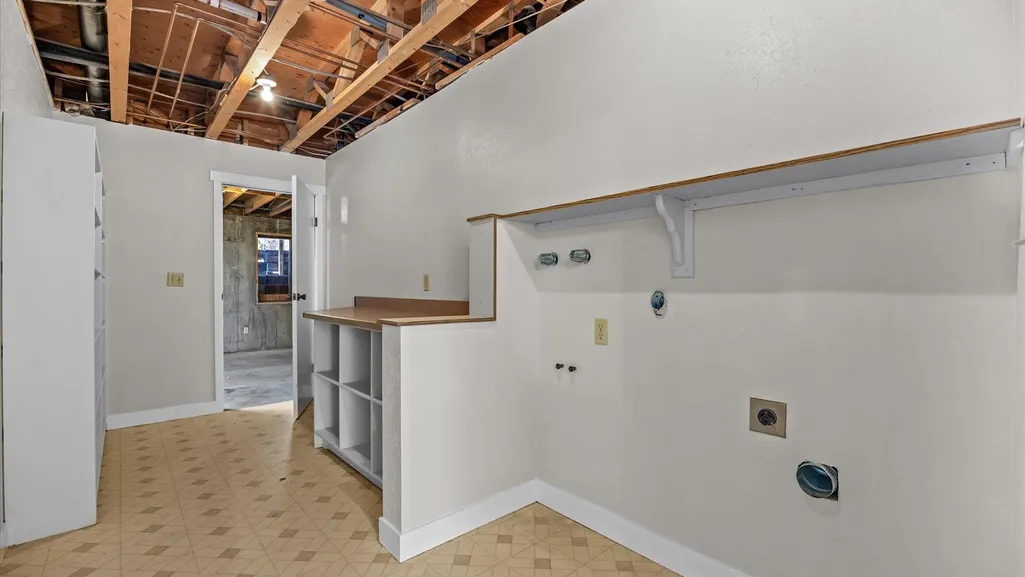
| Laundry Features | In Basement,Washer Hookup,Dryer Hookup |
| Total Bedrooms | 4 |
| Total Baths | 3 |
Exterior Features
| Exterior Amenities | Sprinkler/Irrigation |
|---|---|
| Fencing | Privacy |
| Parking Features | Detached,Garage,Garage Door Opener,RV Access/Parking |
| Lot Features | Corner Lot,Landscaped,Sprinkler System |
| Water Source | Public |
| Foundation Details | Basement |
| Building Area Total | 3253 |
| Lot Dimensions | 108 x 113 |
| Lot Size Acres | 0.27 |
| Lot Size Source | Assessor |
| Road Frontage Type | City Street |
Amenities
- Foreclosure
- Views
- Short Sale
- New Construction
- Adult 55+
- Lease To Own
- No HOA Fees
- Furnished
- Primary On Main
- Air Conditioning
- Seller Finance
- Green
- Fixer Upper
- Horse
- Golf
- Fireplace
- Deck
- Garage
- Basement
- Pool
Property vs Single Family Average in 81506
Price
Year Built
 Grand Junction Area Realtor Association® All information deemed reliable but not guaranteed. All properties are subject to prior sale, change or withdrawal. Neither listing broker(s) or information provider(s) shall be responsible for any typographical errors, misinformation, misprints and shall be held totally harmless. Listing(s) information is provided for consumer's personal, non-commercial use and may not be used for any purpose other than to identify prospective properties consumers may
