



Address
3815 Applewood Street, Grand Junction, CO
Price
$ 509,750
Property Attributes
- MLS#20264372
- TypeSingle Family
- Listing Status Active
- CountyMesa
- CityGrand Junction
- AreaNorth Grand Junction
- NeighborhoodSpring Valley
- Zip81506
- Style
- Year Built1982
- Price$ 509,750
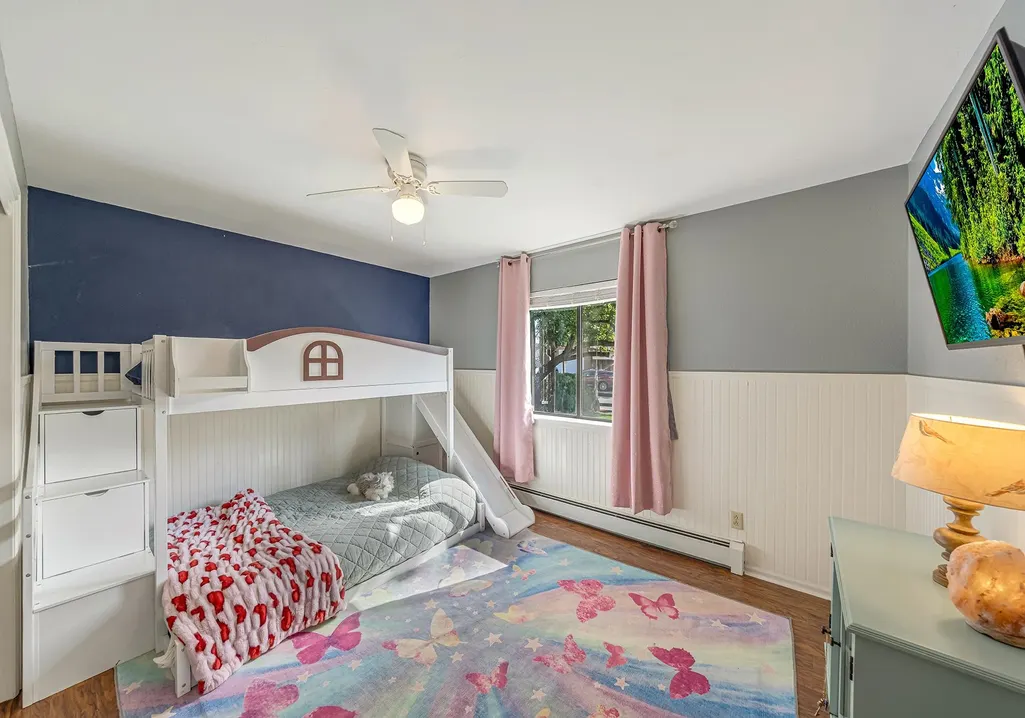
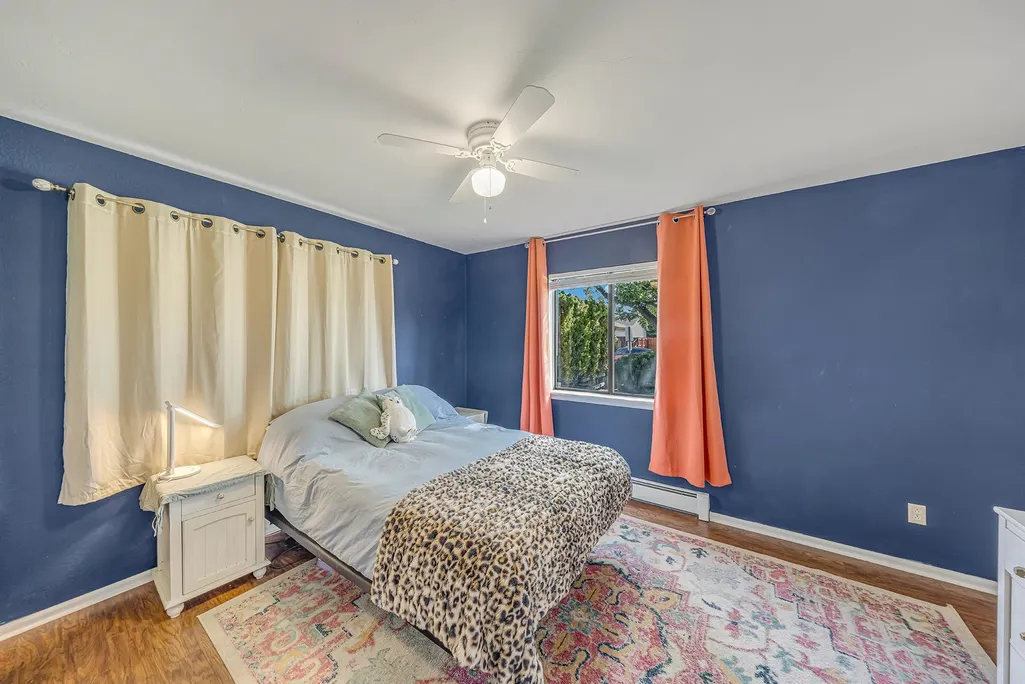
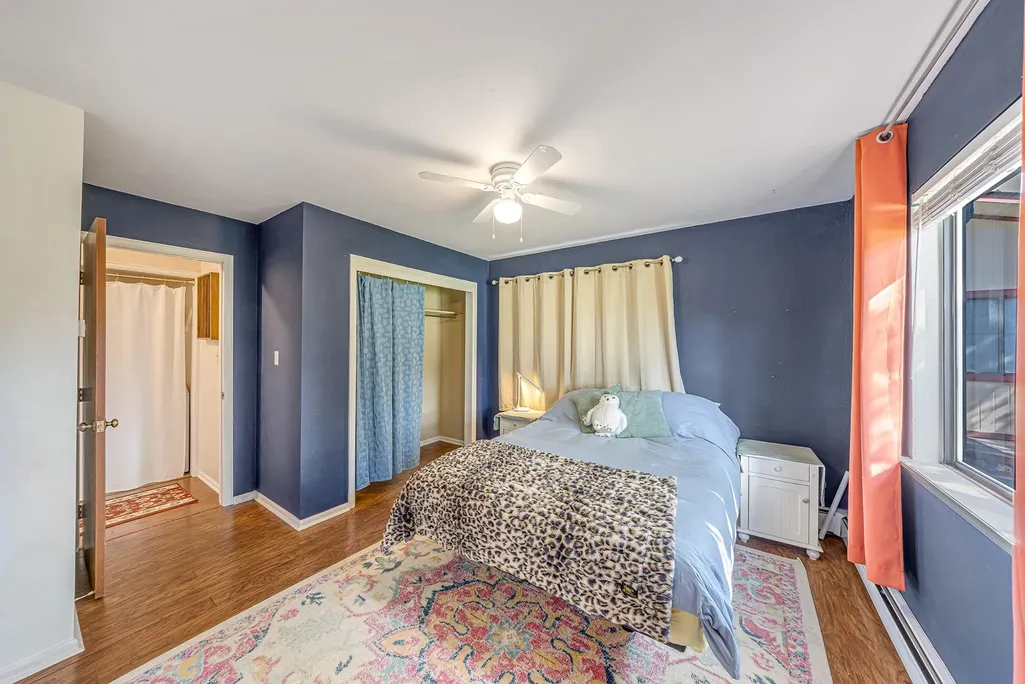
- Bedrooms3
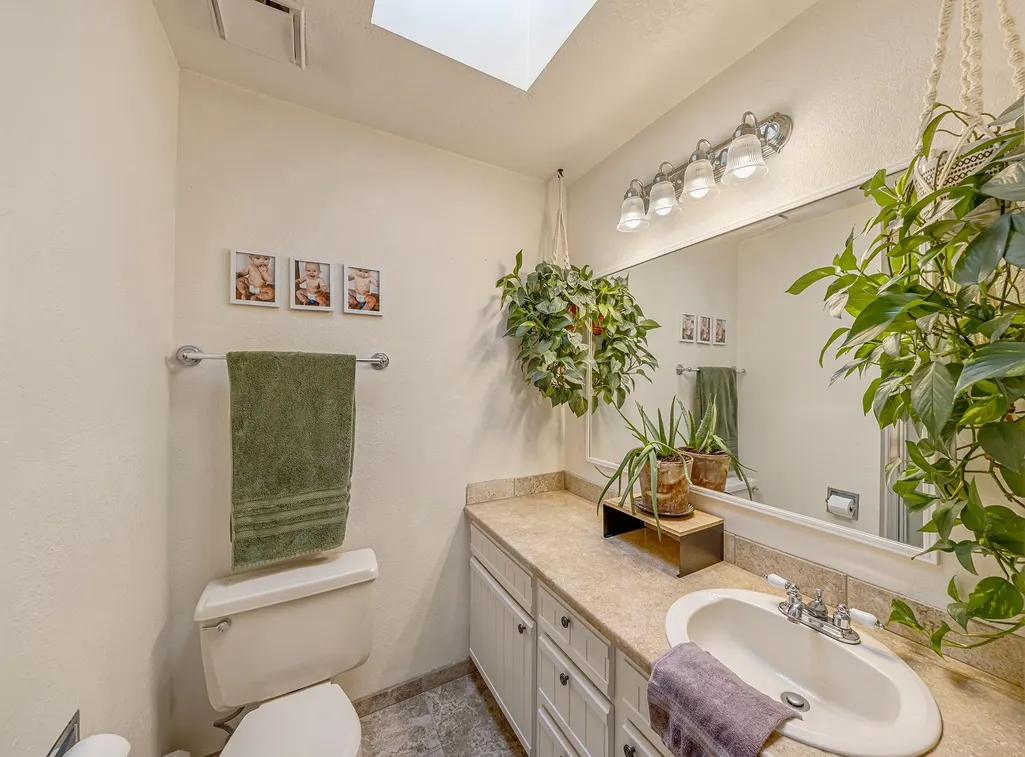
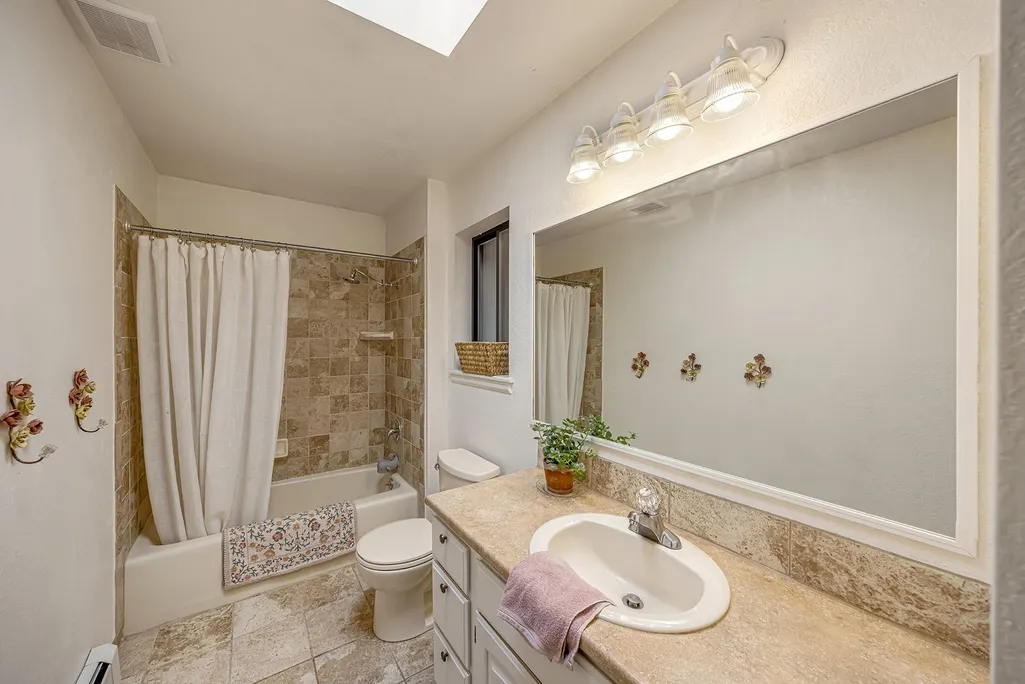
- Full Bathrooms2
- Half Bathrooms0
- Sqr Footage2180
- Lot Size0.21 Acres
Data Source:
Grand Junction Area REALTOR® Association
Property Description
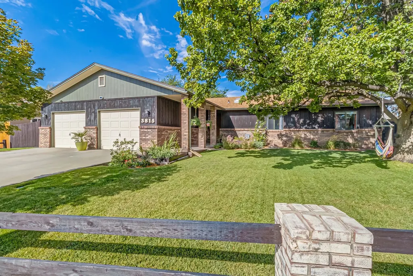
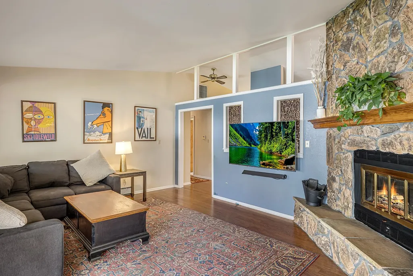
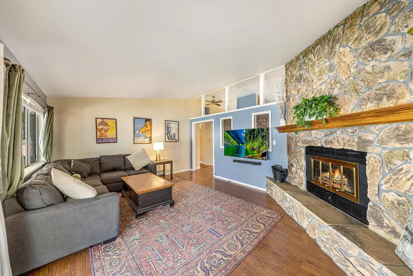
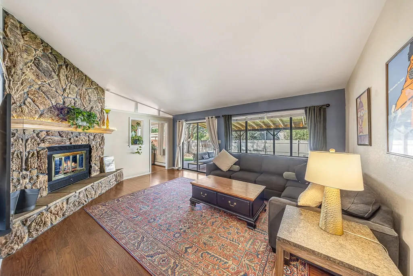
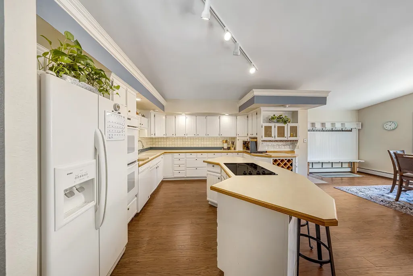
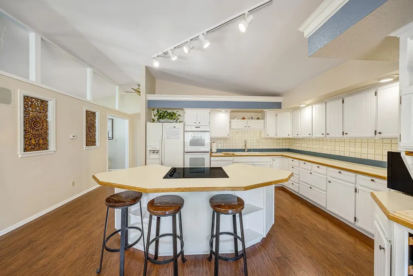
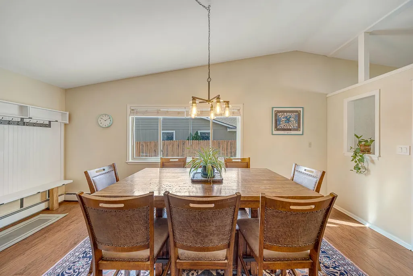
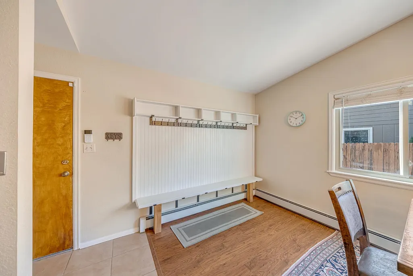
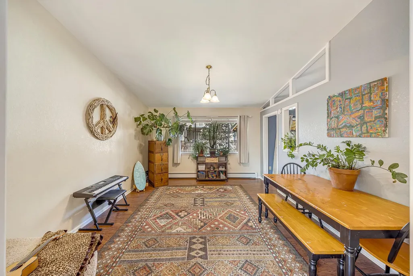
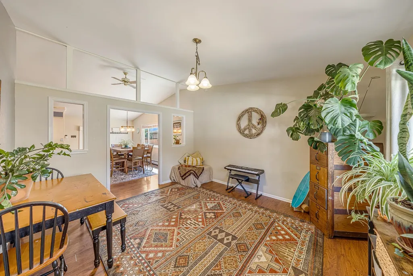
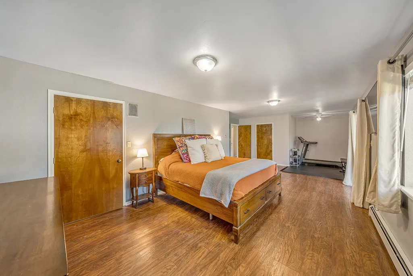
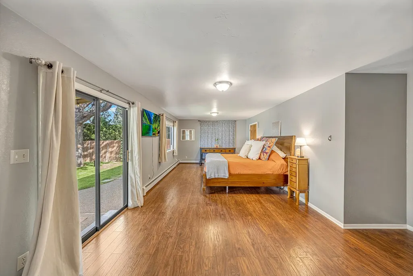
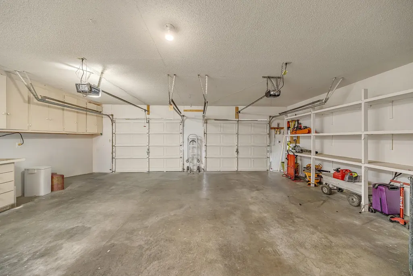
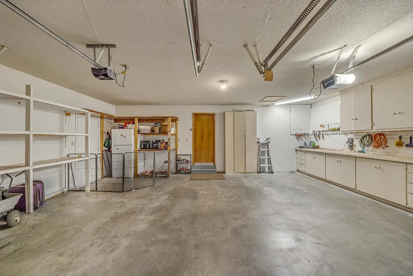
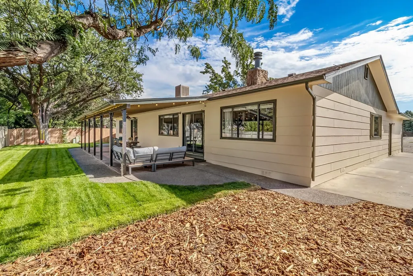
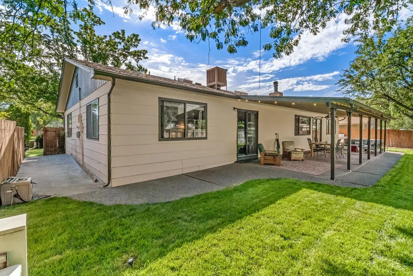
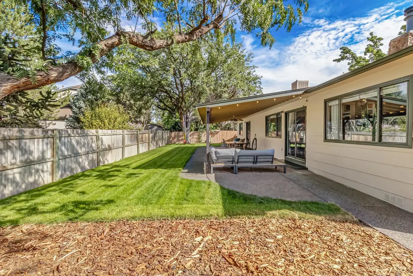
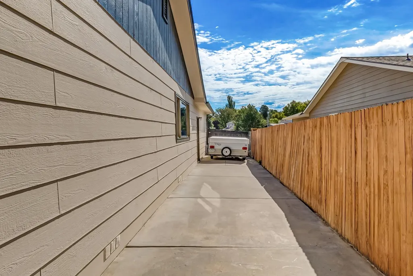
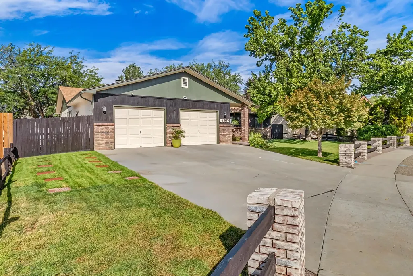
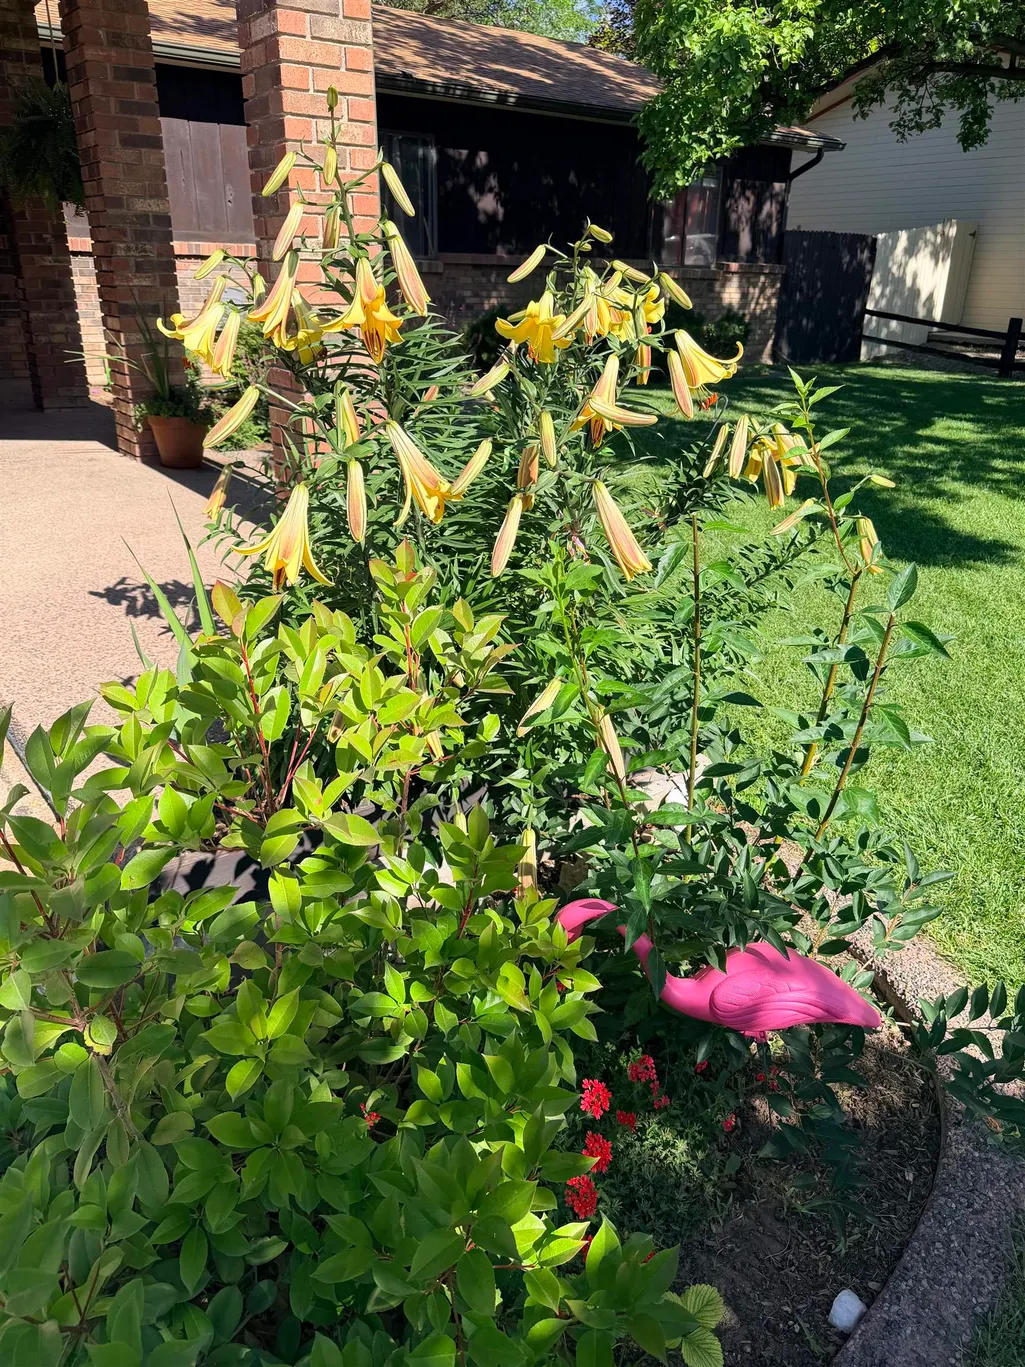
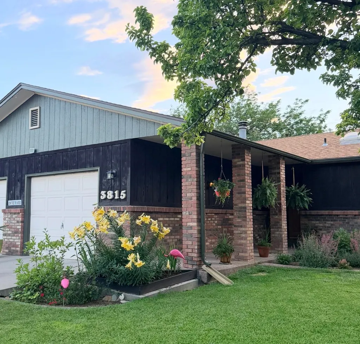
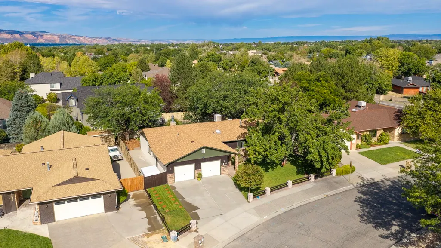
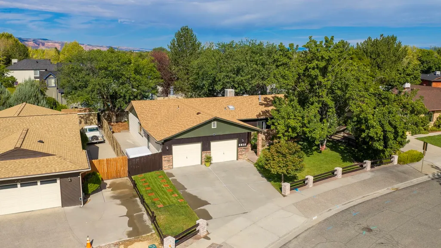
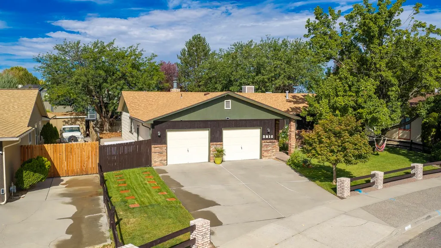
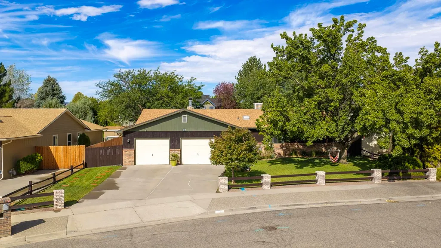
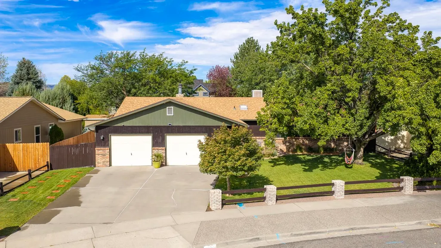
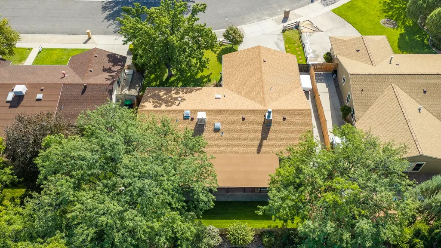
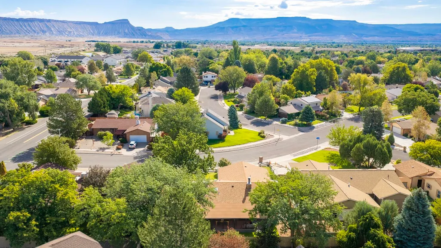
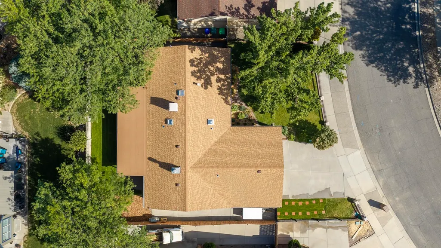
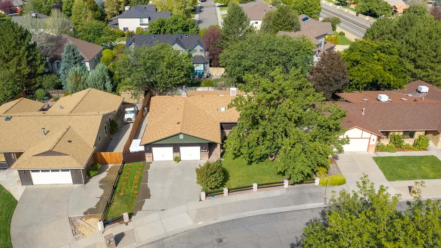
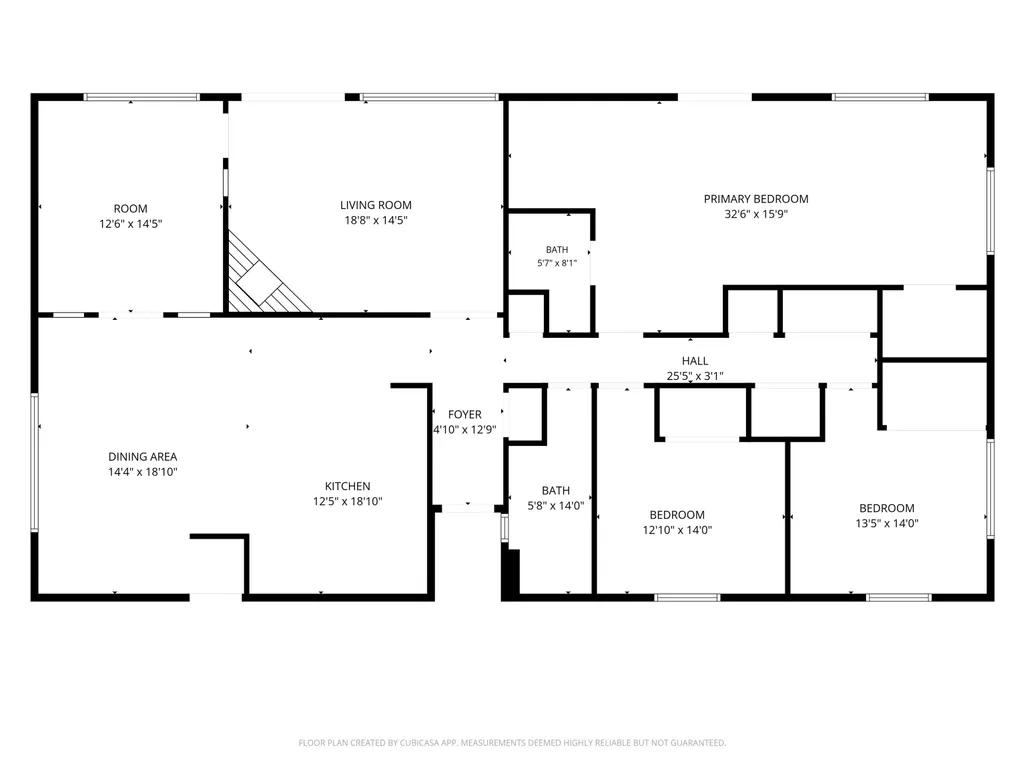
Welcome home to 3815 Applewood St — Move-in ready, thoughtfully updated, and built for gathering — this one checks all the boxes. This beautifully updated, single-level 3-bedroom home in wonderful Spring Valley Subdivision has all the space you need and all the charm you didn't know you wanted. Step inside and you'll find a bright, open kitchen that flows effortlessly into not one but two gathering spaces — a spacious living room and a separate family room, perfect for movie nights, game days, or just spreading out. A refreshed wet bar and updated lighting round out a floor plan made for both cozy nights in and lively get-togethers. But the real showstopper? The backyard. This space has been completely transformed into an entertainer's dream — a huge covered breezeway patio with outdoor lighting and a ceiling fan that practically begs for a dinner party. Fresh sod, redesigned landscaping and irrigation, and gated access make it a private, low-fuss retreat you'll actually want to spend time in. Curb appeal? Covered. The exterior has been freshly repainted, wood accents refinished, and the front yard redesigned with drought-conscious, high-desert plantings that look great and save water. Add in dedicated RV parking and a spacious two-car garage with built-in storage and workspace, and you've got room for all your gear and toys. This isn't just a pretty face, either — it's been well cared for behind the scenes too, with routine professional boiler and baseboard heating service, quarterly pest control, and a roof that's less than six years old. Location, location, location: you're just minutes from St. Mary's Regional Hospital, Colorado Mesa University, downtown Grand Junction, and all the restaurants, breweries, and live music you could ask for. Las Colonias Park, mountain biking, hiking, rafting, skiing, and Colorado National Monument are all within easy reach — because life on the Western Slope should be lived outside as much as in. Take a virtual walk-through anytime with the 3D tour!
| Elementary School | Middle School | High School |
|---|---|---|
| Orchard Avenue Elementary School | West Middle School | Grand Junction High School |
| Price History | |
|---|---|
| 8/31/2026 | Listed $509,750 |
General Features
| Sewer | Connected |
|---|---|
| Heating | Baseboard,Hot Water,Natural Gas |
| Cooling | Evaporative Cooling |
| Roof | Asphalt,Composition |
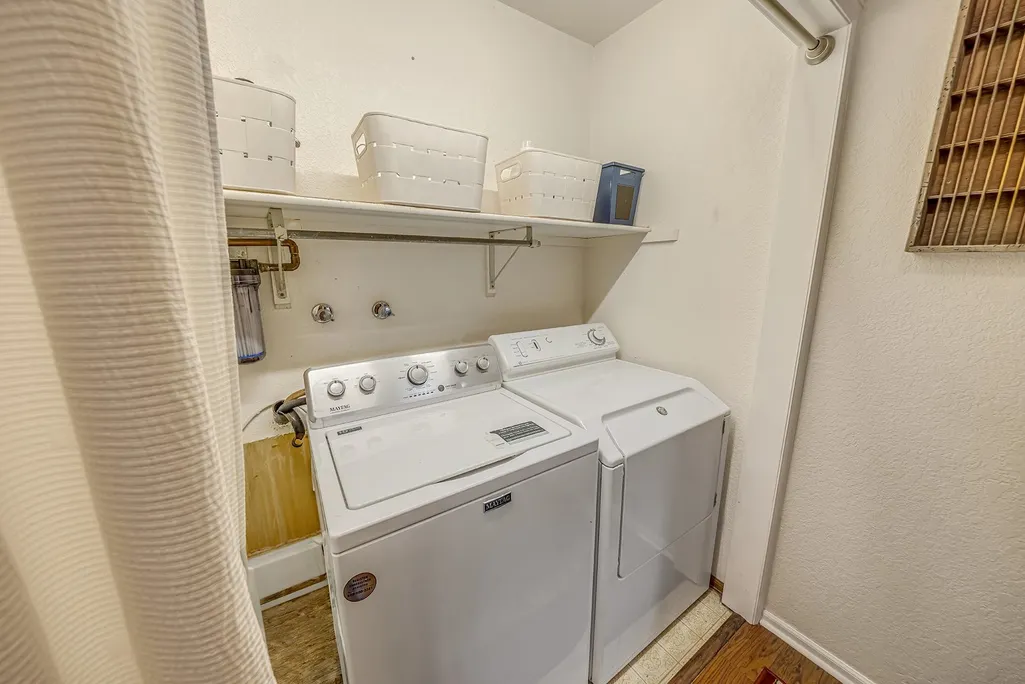
| Appliances | Double Oven,Dryer,Dishwasher,Electric Cooktop,Disposal,Microwave,Refrigerator,Washer |
| HOA Fee | 420 |
| Garage Spaces | 2 |
| Association Fee Includes | Common Area Maintenance,Legal/Accounting,Sprinkler |
| Patio/Porch Features | Covered,Patio |
| Architectural Style | Ranch |
| Construction Materials | Brick,Wood Siding,Wood Frame |
| Year Built | 1982 |
| Stories Count | 1 |
| Property Subtype | Single Family Residence |
| Current Use | Residential,Single Family |
| Elevation | 4597 |
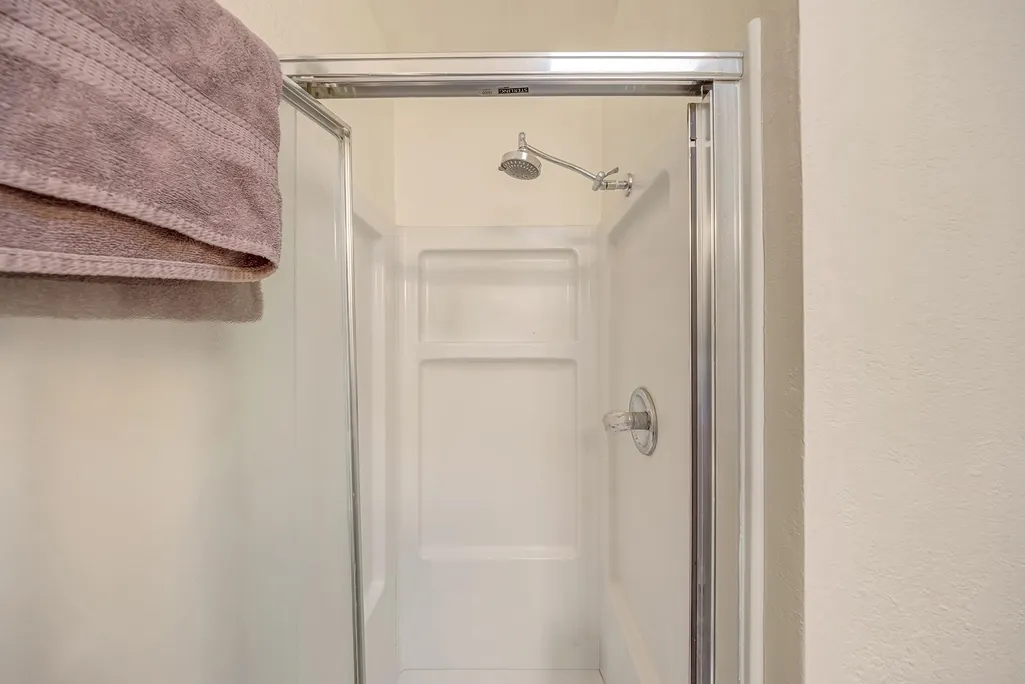
| Accessibility | None,Low Threshold Shower |
| Assoc Fee Paid Per | Annually |
| County | Mesa |
| Property Type | Residential |
| HOA | true |
| Attached Garage | true |
| Subdivision Name | Spring Valley |
| Facing Direction | East |
| Garage Y/N | true |
| Status | Active |
| Directions | FROM PATTERSON - NORTH ON 27 1/2 RD - EAST ON COURTLAND DR - SOUTH ON APPLEWOOD ST TO PROPERTY |
| ModificationTimestamp | 2026-09-03T22:18:51.553-00:00 |
| High School | Grand Junction |
| City | Grand Junction |
| Zoning Description | RSF |
| MLS Area | North Grand Junction |
| Elementary School | Orchard Avenue |
| Land Lease Y/N | false |
| Middle/Junior High School | West |
| Virtual Tour | https://my.matterport.com/show/?m=prxwr5YR7th&brand=0 |
| Standard Status | Active |
| Virtual Tour | https://3815-applewood-street.theagencygrandjunction.com |
| Property Sub Type Additional | Single Family Residence |
| PostalCity | Grand Junction |
Interior Features
| Interior Amenities | Ceiling Fan(s),Kitchen/Dining Combo,Main Level Primary,Vaulted Ceiling(s),Walk-In Closet(s),Walk-In Shower,Window Treatments |
|---|---|
| Basement | Crawl Space |
| Flooring | Laminate,Simulated Wood,Tile |
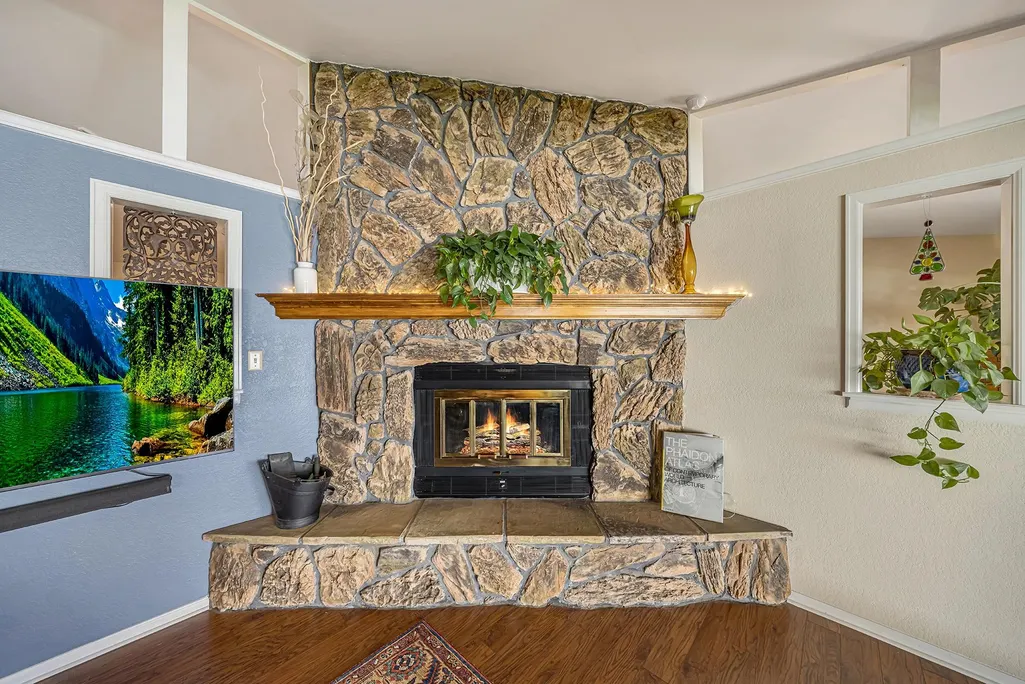
| Fireplace Features | Living Room,Wood Burning |
| Air Conditioning Y/N | true |
| Heating Y/N | true |
| Window Features | Window Coverings |
| Fireplace Y/N | true |
| Laundry Features | Laundry Closet,In Hall |
| Total Bedrooms | 3 |
| Total Baths | 2 |
Exterior Features
| Exterior Amenities | Sprinkler/Irrigation |
|---|---|
| Fencing | Privacy |
| Parking Features | Attached,Garage,Garage Door Opener,RV Access/Parking |
| Lot Features | Landscaped,Other,See Remarks,Sprinkler System |
| Water Source | Public |
| Building Area Total | 2180 |
| Lot Dimensions | 100X82X124X86 |
| Lot Size Acres | 0.21 |
| Road Surface Type | Paved |
| Lot Size Source | Assessor |
| Road Frontage Type | City Street |
Amenities
- Foreclosure
- Views
- Short Sale
- New Construction
- Adult 55+
- Lease To Own
- No HOA Fees
- Furnished
- Primary On Main
- Air Conditioning
- Seller Finance
- Green
- Fixer Upper
- Horse
- Golf
- Fireplace
- Deck
- Garage
- Basement
- Pool
Property vs Single Family Average in 81506
Price
Year Built
 Grand Junction Area Realtor Association® All information deemed reliable but not guaranteed. All properties are subject to prior sale, change or withdrawal. Neither listing broker(s) or information provider(s) shall be responsible for any typographical errors, misinformation, misprints and shall be held totally harmless. Listing(s) information is provided for consumer's personal, non-commercial use and may not be used for any purpose other than to identify prospective properties consumers may
