

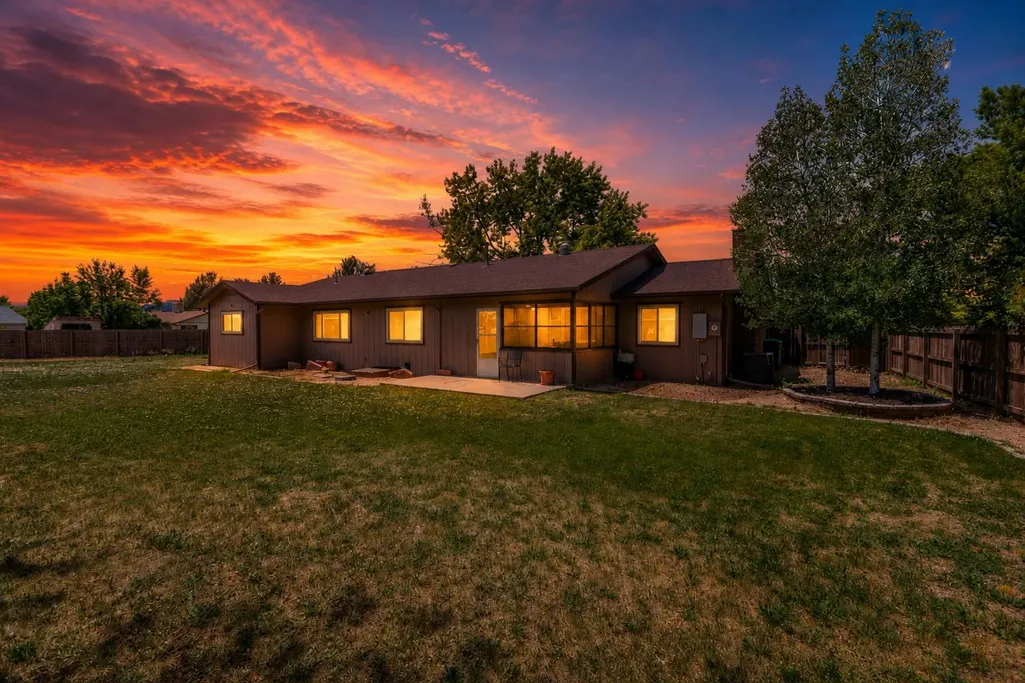
Address
2940 Beechwood Street, Grand Junction, CO
Price
$ 510,000
Property Attributes
- MLS#20262670
- TypeSingle Family
- Listing Status Pending
- CountyMesa
- CityGrand Junction
- AreaNorth Grand Junction
- NeighborhoodSpring Valley
- Zip81506
- Style
- Year Built1979
- Price$ 510,000
- Bedrooms3
- Full Bathrooms2
- Half Bathrooms0
- Sqr Footage1809
- Lot Size0.35 Acres
Data Source:
Grand Junction Area REALTOR® Association
Property Description
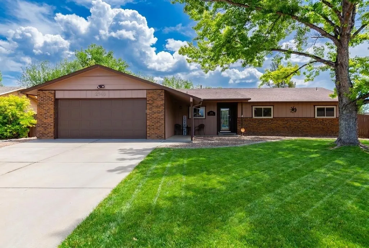
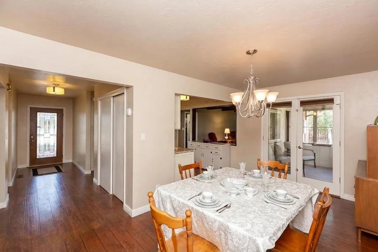
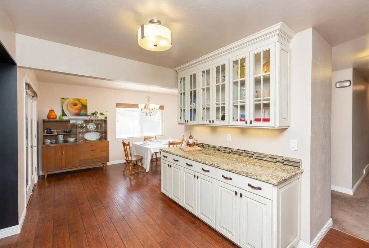
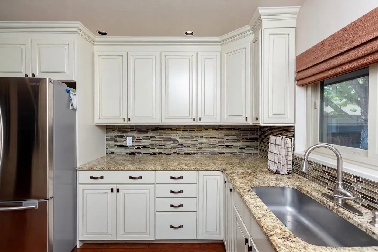
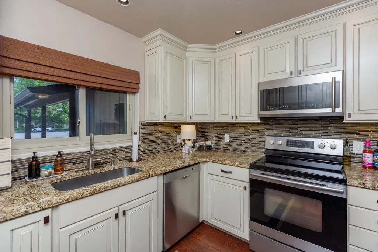
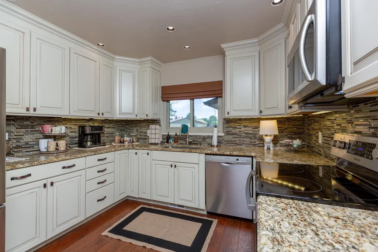
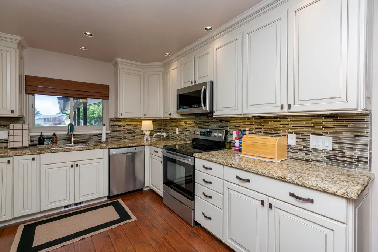
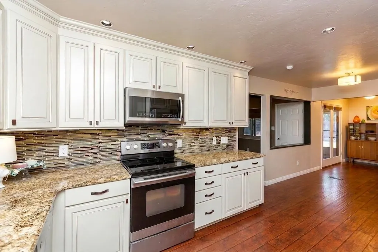
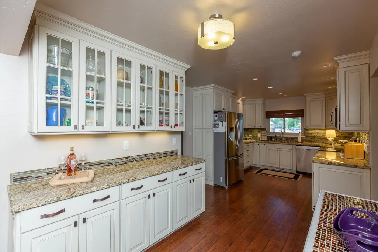
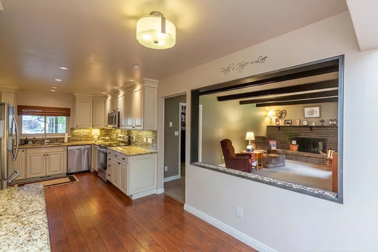
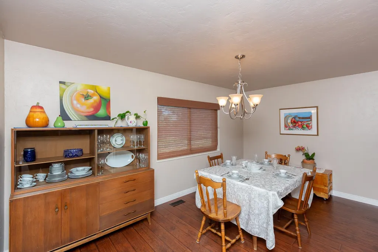
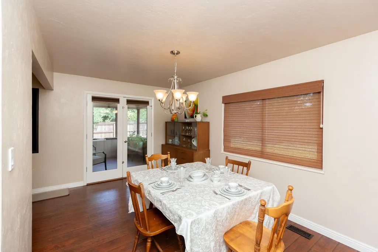
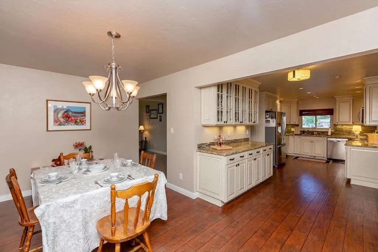
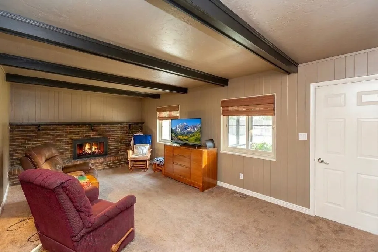
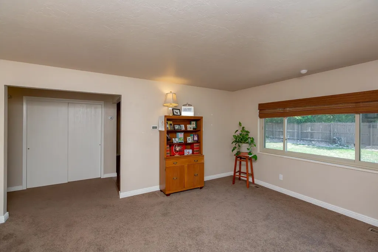
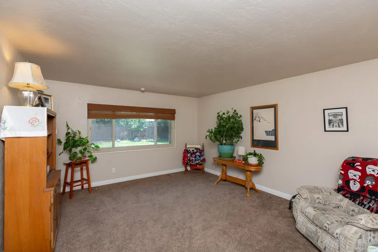
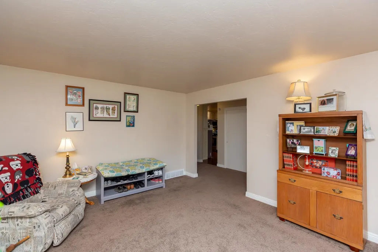
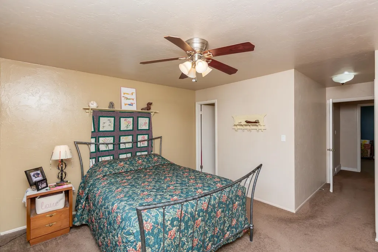
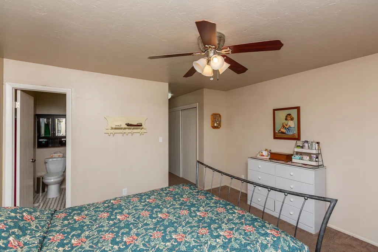
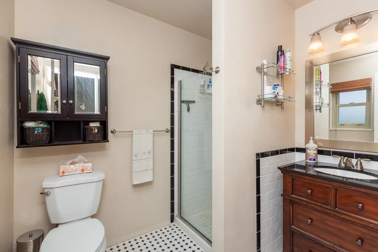
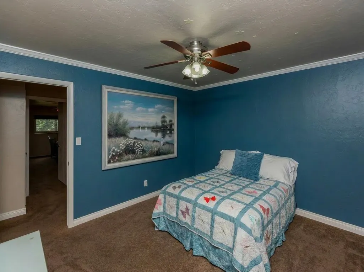
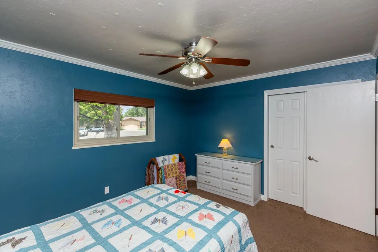
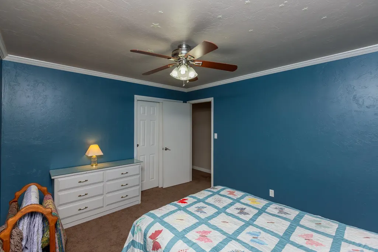
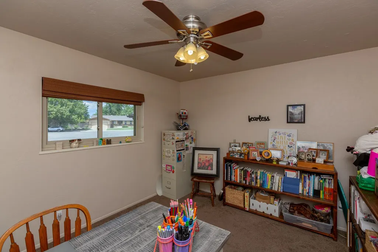
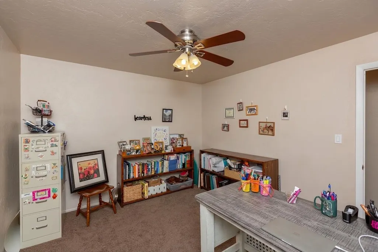
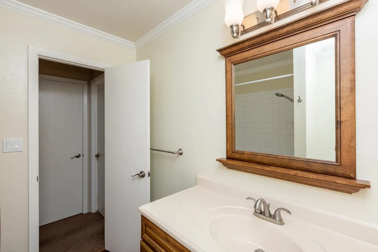
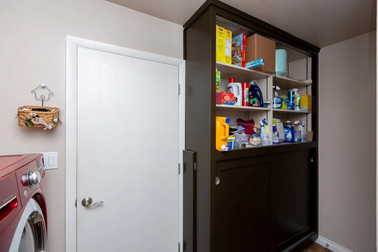
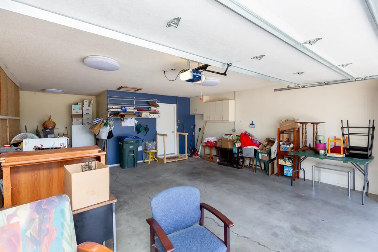
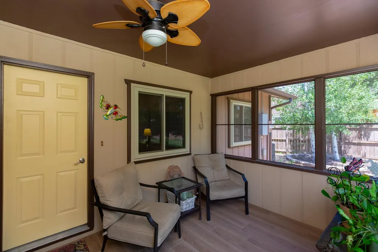
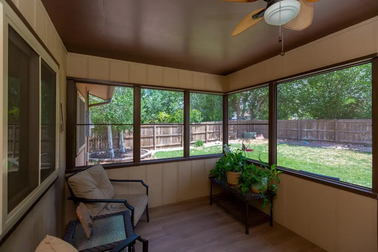
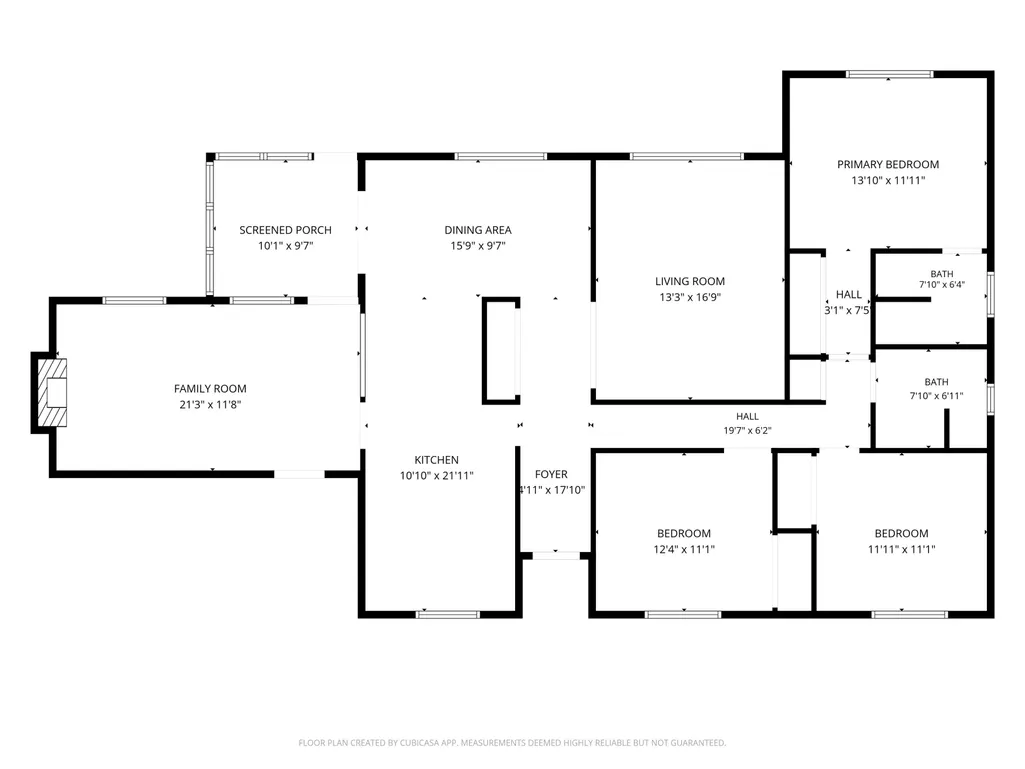
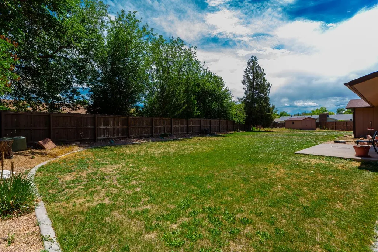
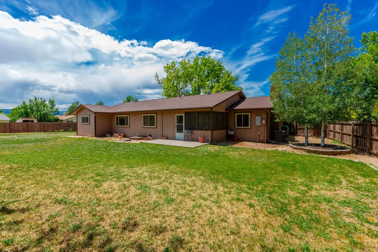
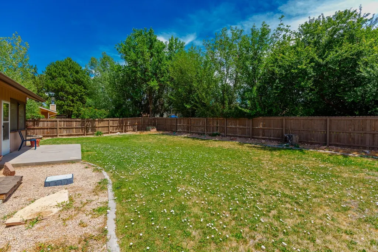
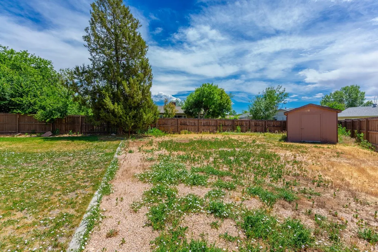
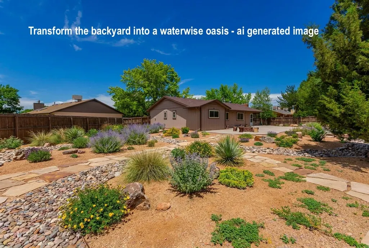
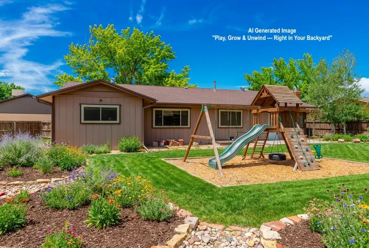
Welcome to 2940 Beechwood Street — a 3-bedroom, 2-bath ranch tucked at the end of a quiet cul-de-sac in North Grand Junction's desirable Spring Valley neighborhood. What sets this home apart is its layout: a dedicated living room and a separate family room, with a flowing floor plan that makes 1,809 sq. ft. feel surprisingly expansive. Whether you need a cozy den, a playroom, or a dedicated home office, the second living space adapts to however you live. At the heart of the home, an extensively updated kitchen features custom cabinetry, granite countertops, a glass tile backsplash, and a full suite of stainless steel appliances — designed for both everyday living and effortless entertaining. The kitchen opens to a dedicated dining room, while the generously sized family room, complete with a cozy wood-burning fireplace, offers the perfect gathering space on Colorado's cooler evenings. The backyard oasis delivers on every level. Enjoy the east-facing screened patio — a seamless indoor-outdoor extension of your living space, perfect year-round. The fully fenced backyard features mature landscaping, an irrigation system, and a 10×20 storage shed. An oversized 2-car garage provides extra utility and storage. Additional highlights include Refrigerated Central Air Conditioning, a Rinnai tankless hot water heater, high-efficiency forced-air natural gas heat, and updated exterior windows (2020). This home is in close proximity to I-70, the new Community Recreation Center, Bookcliff Country Club, and Colorado Mesa University, and is conveniently located in the Grand Junction High School, West Middle School, and Orchard Avenue Elementary school districts. 1% Preferred Lender Incentive Available.
| Elementary School | Middle School | High School |
|---|---|---|
| Orchard Avenue Elementary School | West Middle School | Grand Junction High School |
| Price History | |
|---|---|
| 6/4/2026 | Listed $545,000 |
| 6/16/2026 | 1$539,900 |
| 6/23/2026 | 1$535,000 |
| 7/6/2026 | 1$530,233 |
| 7/17/2026 | 3$515,000 |
| 8/23/2026 | 1$510,000 |
General Features
| Sewer | Connected |
|---|---|
| Heating | Forced Air,Natural Gas |
| Cooling | Central Air |
| Roof | Asphalt,Composition |
| Appliances | Dishwasher,Electric Oven,Electric Range,Disposal,Microwave,Refrigerator,Washer |
| HOA Fee | 406 |
| Garage Spaces | 2 |
| Association Fee Includes | Common Area Maintenance,Legal/Accounting |
| Patio/Porch Features | Enclosed,Patio,Screened |
| Architectural Style | Ranch |
| Security Features | Security System |
| Construction Materials | Brick,Masonite,Wood Frame |
| Year Built | 1979 |
| Stories Count | 1 |
| Property Subtype | Single Family Residence |
| Current Use | Residential,Single Family |
| Elevation | 4710 |
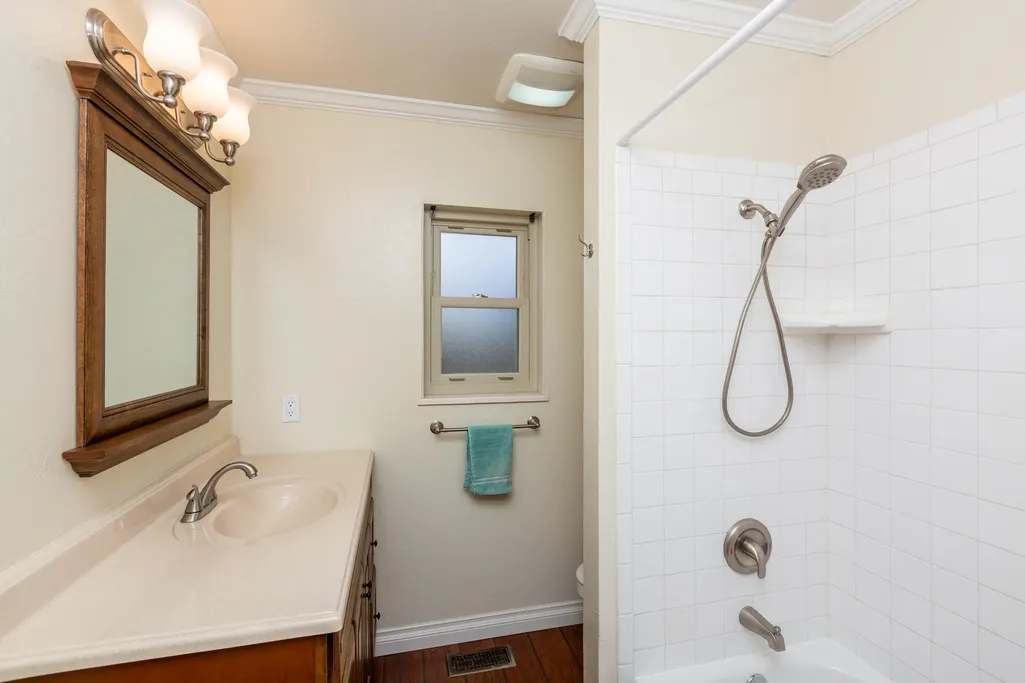
| Accessibility | None,Low Threshold Shower |
| Assoc Fee Paid Per | Annually |
| County | Mesa |
| Property Type | Residential |
| HOA | true |
| Attached Garage | true |
| Subdivision Name | Spring Valley |
| Facing Direction | West |
| Garage Y/N | true |
| Other Structures | Shed(s) |
| Status | Pending |
| Directions | From Patterson Road, drive north on Beechwood Street. Follow Beechwood Street past Spring Valley II Park. The home is on the east side of Beechwood Street on the rounded section of the road. |
| ModificationTimestamp | 2026-08-27T01:53:57.427-00:00 |
| High School | Grand Junction |
| City | Grand Junction |
| Zoning Description | Residential |
| MLS Area | North Grand Junction |
| Elementary School | Orchard Avenue |
| Land Lease Y/N | false |
| Middle/Junior High School | West |
| Virtual Tour | https://www.listingsmagic.com/sps/tour-slider/index.php?property_ID=285221&unb=Y |
| Standard Status | Pending |
| Virtual Tour | https://www.listingsmagic.com/sps/tour-slider/index.php?property_ID=285221&unb=Y |
| Property Sub Type Additional | Single Family Residence |
| PostalCity | Grand Junction |
| Year Built Effective | 2015 |
Interior Features
| Interior Amenities | Ceiling Fan(s),Separate/Formal Dining Room,Granite Counters,Main Level Primary,Walk-In Shower,Window Treatments |
|---|---|
| Basement | Crawl Space |
| Flooring | Carpet,Laminate,Tile |
| Fireplace Features | Wood Burning |
| Air Conditioning Y/N | true |
| Heating Y/N | true |
| Window Features | Window Coverings |
| Fireplace Y/N | true |
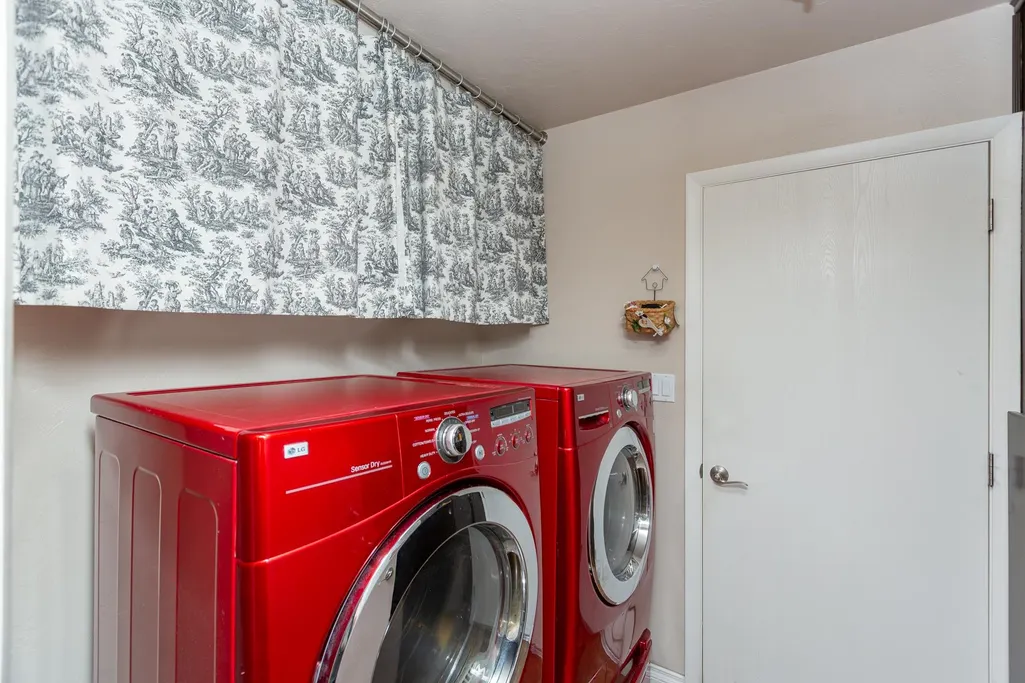
| Laundry Features | Laundry Room |
| Total Bedrooms | 3 |
| Total Baths | 2 |
Exterior Features
| Exterior Amenities | Shed,Sprinkler/Irrigation |
|---|---|
| Fencing | Full,Privacy |
| Parking Features | Attached,Garage,Garage Door Opener |
| Lot Features | Irregular Lot,Landscaped,Mature Trees,Sprinkler System |
| Water Source | Public |
| Building Area Total | 1809 |
| Lot Dimensions | 45x168x20x124x120 |
| Lot Size Acres | 0.35 |
| Lot Size Source | Assessor |
| Road Frontage Type | City Street |
Amenities
- Foreclosure
- Views
- Short Sale
- New Construction
- Adult 55+
- Lease To Own
- No HOA Fees
- Furnished
- Primary On Main
- Air Conditioning
- Seller Finance
- Green
- Fixer Upper
- Horse
- Golf
- Fireplace
- Deck
- Garage
- Basement
- Pool
Property vs Single Family Average in 81506
Price
Year Built
 Grand Junction Area Realtor Association® All information deemed reliable but not guaranteed. All properties are subject to prior sale, change or withdrawal. Neither listing broker(s) or information provider(s) shall be responsible for any typographical errors, misinformation, misprints and shall be held totally harmless. Listing(s) information is provided for consumer's personal, non-commercial use and may not be used for any purpose other than to identify prospective properties consumers may
