

Address
621 Agana Drive, Grand Junction, CO
Price
$ 544,900
Property Attributes
- MLS#20264390
- TypeSingle Family
- Listing Status Active
- CountyMesa
- CityGrand Junction
- AreaNE Grand Junction
- NeighborhoodVillage East
- Zip81504
- Style
- Year Built1975
- Price$ 544,900
- Bedrooms3
- Full Bathrooms3
- Half Bathrooms0
- Sqr Footage2056
- Lot Size0.26 Acres
Data Source:
Grand Junction Area REALTOR® Association
Property Description
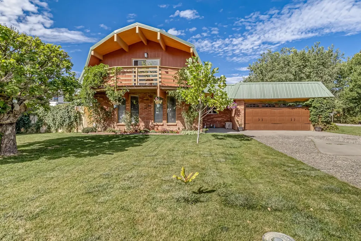
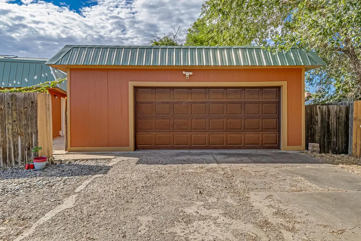
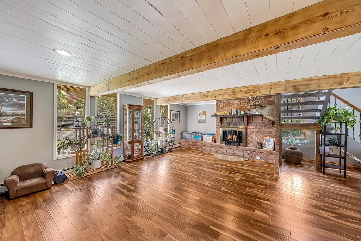
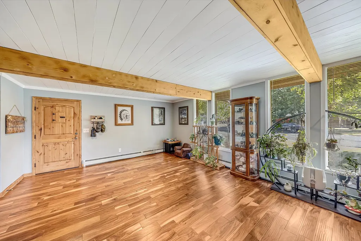
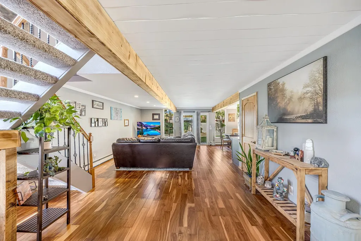
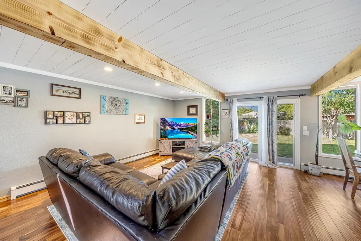
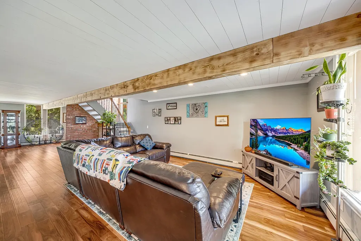
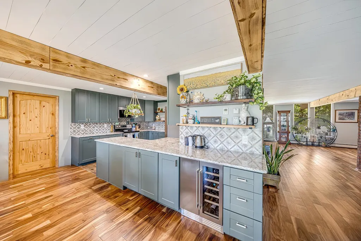
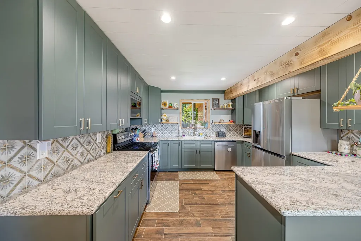
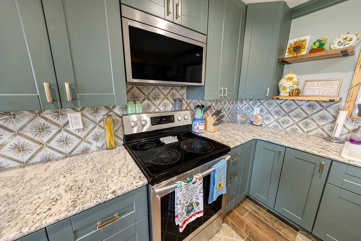
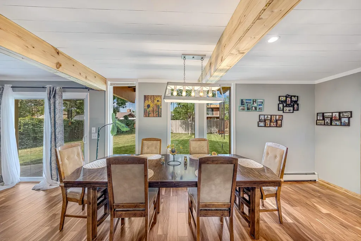
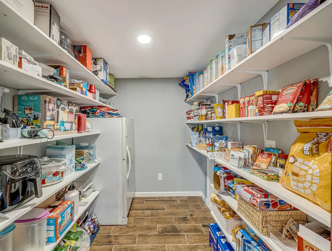
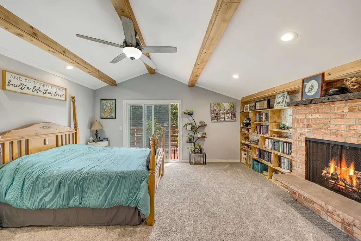
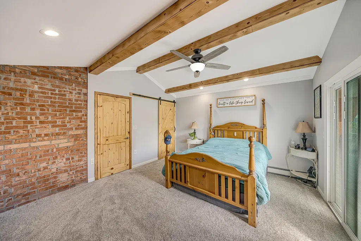
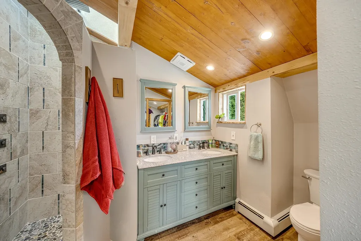
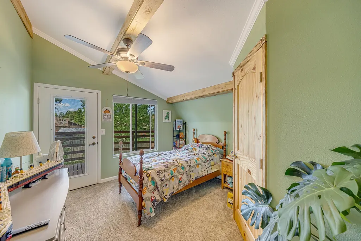
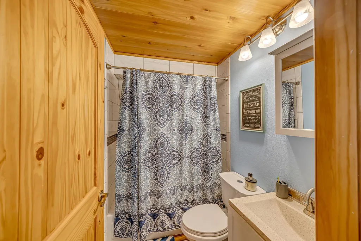
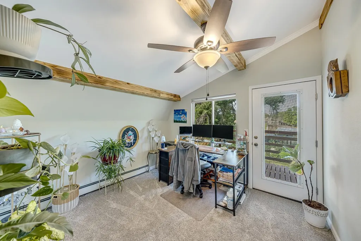
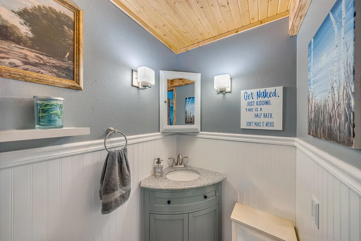
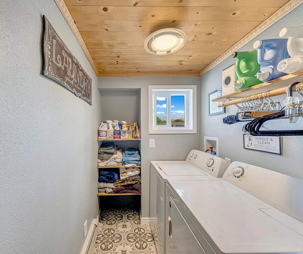
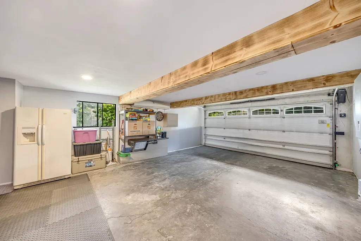
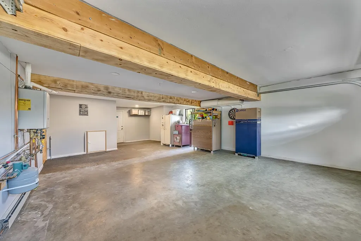
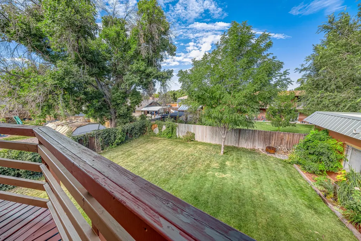
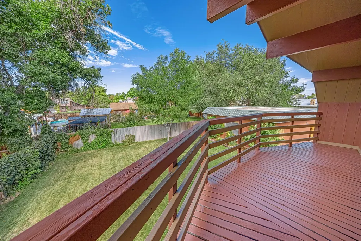
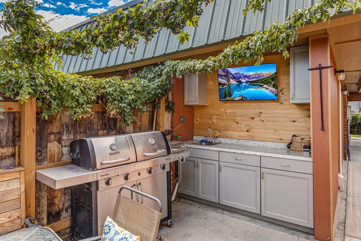
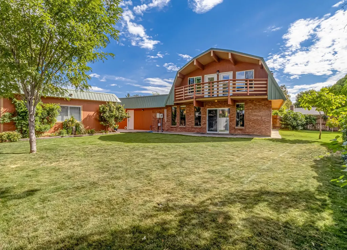
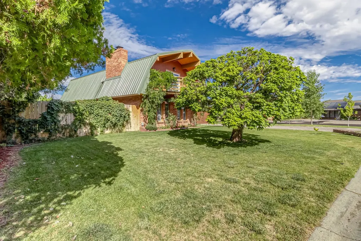
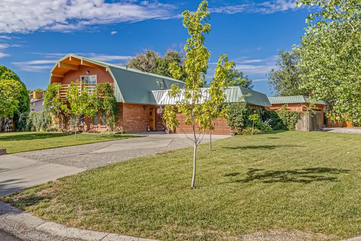
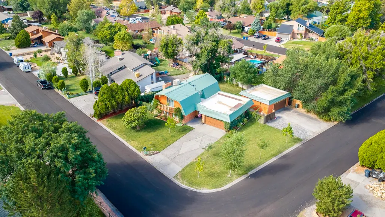
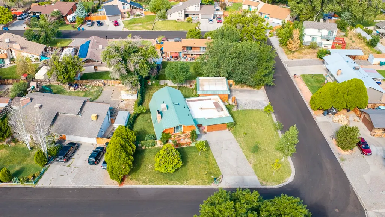
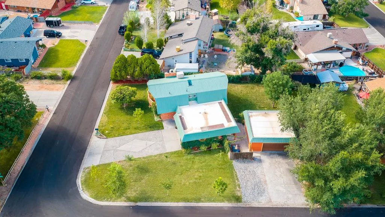
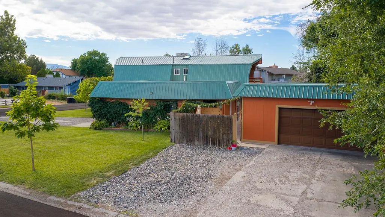
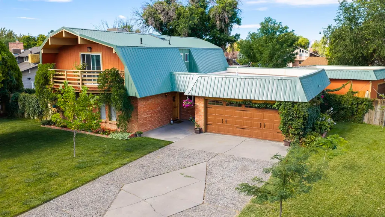
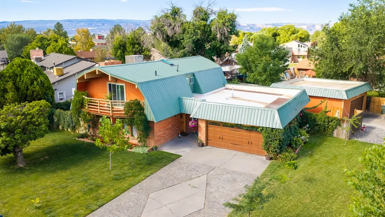
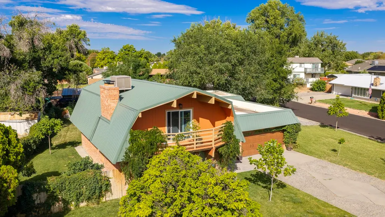
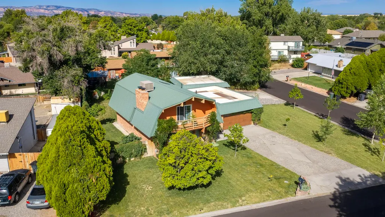
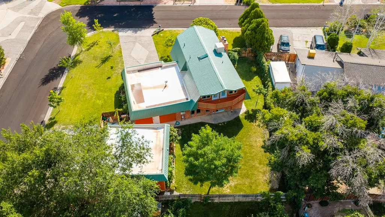
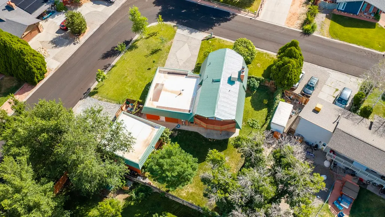
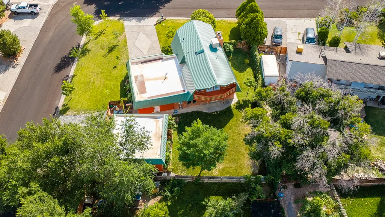
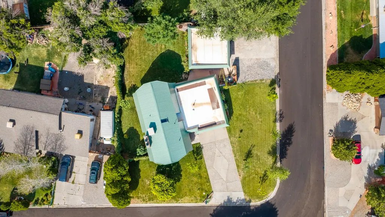
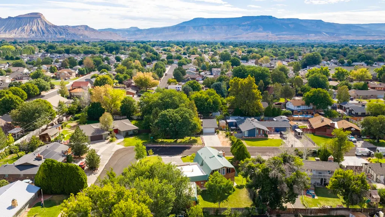
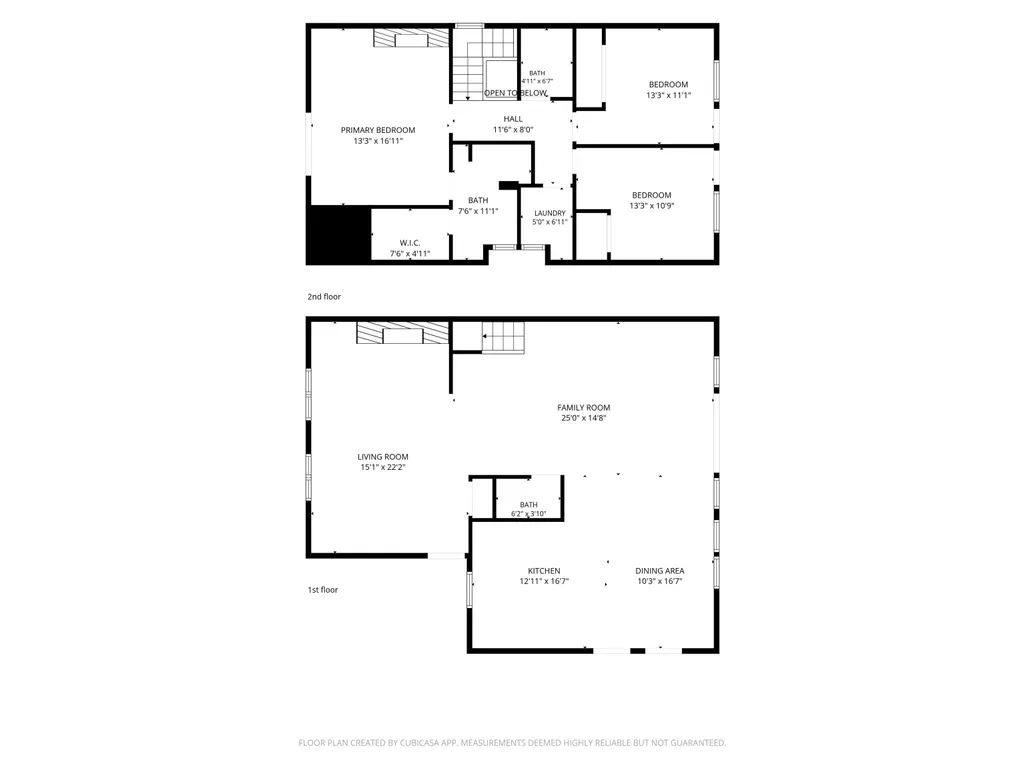
3 Bed | 2.5 Bath | Two-Story on Corner Lot | Detached 24X24 Climate-Controlled Shop Updated throughout, this two-story home sits on a corner lot with mature trees and a large, fenced backyard offering plenty of room to play. A durable metal roof tops the home, and upgraded insulation on the upper level helps keep it comfortable through both summer and winter. Engineered hardwood and tile flooring run through the main living areas, complemented by wood-beamed ceilings and a wood-burning fireplace in the main living room. A half bath is located on the main level. A second living area offers additional space for gathering or media. The kitchen includes stainless steel appliances (all stay), plenty of counter space with granite countertops, patterned tile backsplash, a built-in wine fridge, and a walk-in pantry with a pass-through to the garage for easy grocery unloading. The primary suite features a second wood-burning fireplace, vaulted wood-beamed ceilings, built-in bookshelves, and private deck access. The primary bath includes a double-sink vanity and a walk-in tile shower with multiple shower heads, a dedicated hot water line, and a skylight. Covered decks at both the front and back of the home provide direct access from each bedroom, including a private balcony off the primary suite. Outdoor living continues with a sink with hot and cold water and a mounted TV on the covered patio. The attached garage is climate-controlled with 240V power, and a detached 24x24 shop offers additional climate-controlled space with its own 240V service, ideal for a workshop, studio, or extra storage. A Matterport 3D walkthrough tour is available. Easy access to I-70 and Grand Junction Regional Airport. Located near Longs Memorial Park and area shopping and dining.
| Elementary School | Middle School | High School |
|---|---|---|
| Thunder MT Elementary School | Grand Mesa Middle School | Central High School |
| Price History | |
|---|---|
| 8/31/2026 | Listed $544,900 |
General Features
| Sewer | Connected |
|---|---|
| Heating | Baseboard,Hot Water,Natural Gas |
| Cooling | Evaporative Cooling |
| Roof | Metal |
| Appliances | Dryer,Dishwasher,Electric Oven,Electric Range,Disposal,Microwave,Refrigerator,Washer |
| Garage Spaces | 4 |
| Association Fee Includes | None |
| Patio/Porch Features | Covered,Deck,Open,Patio |
| Architectural Style | Two Story |
| Construction Materials | Brick,Wood Siding,Wood Frame |
| Year Built | 1975 |
| Stories Count | 2 |
| Levels | Two |
| Property Subtype | Single Family Residence |
| Current Use | Residential,Single Family |
| Elevation | 4597 |
| Accessibility | None,Low Threshold Shower |
| County | Mesa |
| Property Type | Residential |
| HOA | false |
| Attached Garage | true |
| Subdivision Name | Village East |
| Facing Direction | East |
| Garage Y/N | true |
| Status | Active |
| Directions | FROM PATTERSON JUST PAST 30 RD - NORTH ON AGANA RD TO END OF STREET - PROPERTY ON RIGHT |
| ModificationTimestamp | 2026-09-01T15:21:57.770-00:00 |
| High School | Central |
| City | Grand Junction |
| Zoning Description | RSF |
| MLS Area | NE Grand Junction |
| Elementary School | Thunder MT |
| Land Lease Y/N | false |
| Middle/Junior High School | Grand Mesa |
| Virtual Tour | https://my.matterport.com/show/?m=pHKG64HGGei&brand=0 |
| Standard Status | Active |
| Virtual Tour | https://my.matterport.com/show/?m=pHKG64HGGei&brand=0 |
| Property Sub Type Additional | Single Family Residence |
| PostalCity | Grand Junction |
| Year Built Effective | 2026 |
Interior Features
| Interior Amenities | Ceiling Fan(s),Granite Counters,Kitchen/Dining Combo,Pantry,Upper Level Primary,Vaulted Ceiling(s),Walk-In Closet(s),Walk-In Shower,Window Treatments |
|---|---|
| Flooring | Carpet,Hardwood,Tile |
| Fireplace Features | Living Room,Primary Bedroom,Wood Burning |
| Air Conditioning Y/N | true |
| Heating Y/N | true |
| Window Features | Window Coverings |
| Fireplace Y/N | true |
| Laundry Features | Laundry Room |
| Total Bedrooms | 3 |
| Total Baths | 3 |
Exterior Features
| Exterior Amenities | Workshop,Sprinkler/Irrigation |
|---|---|
| Fencing | Privacy |
| Parking Features | Attached,Garage,Garage Door Opener,RV Access/Parking |
| Lot Features | Corner Lot,Landscaped,Sprinkler System |
| Water Source | Public |
| Foundation Details | Slab |
| Building Area Total | 2056 |
| Lot Dimensions | 95.5X100X115X111 |
| Lot Size Acres | 0.26 |
| Road Surface Type | Paved |
| Lot Size Source | Assessor |
| Road Frontage Type | City Street |
Amenities
- Foreclosure
- Views
- Short Sale
- New Construction
- Adult 55+
- Lease To Own
- No HOA Fees
- Furnished
- Primary On Main
- Air Conditioning
- Seller Finance
- Green
- Fixer Upper
- Horse
- Golf
- Fireplace
- Deck
- Garage
- Basement
- Pool
Property vs Single Family Average in 81504
Price
Year Built
 Grand Junction Area Realtor Association® All information deemed reliable but not guaranteed. All properties are subject to prior sale, change or withdrawal. Neither listing broker(s) or information provider(s) shall be responsible for any typographical errors, misinformation, misprints and shall be held totally harmless. Listing(s) information is provided for consumer's personal, non-commercial use and may not be used for any purpose other than to identify prospective properties consumers may
