

Address
1003 Summer Haven Court, Fruita, CO
Price
$ 939,000
Property Attributes
- MLS#20263638
- TypeSingle Family
- Listing Status Active
- County
- CityFruita
- AreaFruita
- NeighborhoodWindow Rock View
- Zip81502-1
- Style
- Year Built2026
- Price$ 939,000
- Bedrooms4
- Full Bathrooms3
- Half Bathrooms0
- Sqr Footage2299
- Lot Size0.28 Acres
Data Source:
Grand Junction Area REALTOR® Association
Property Description
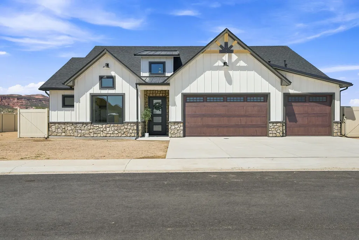
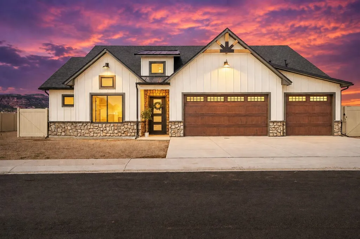
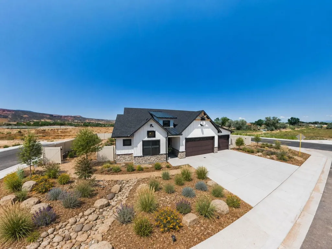
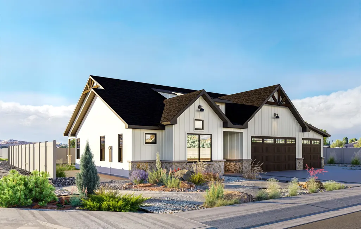
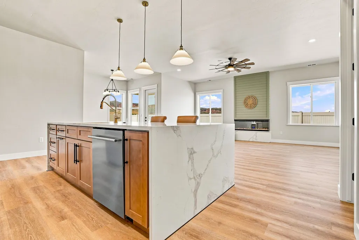
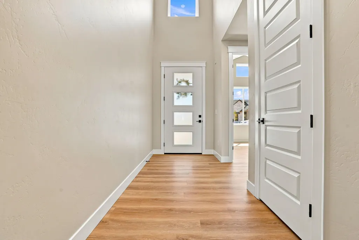
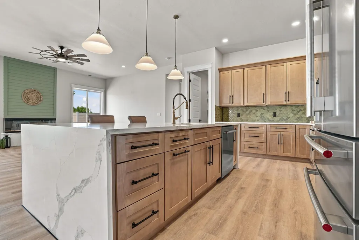
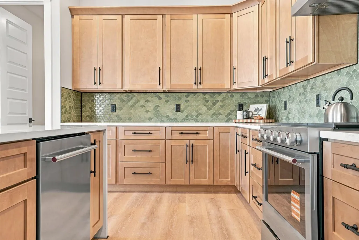
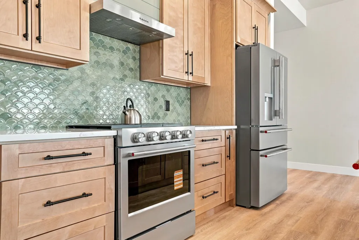
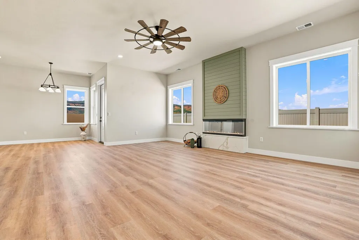
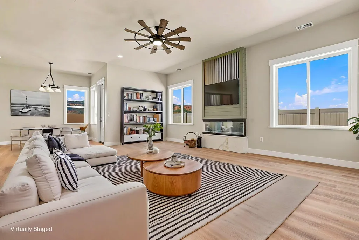
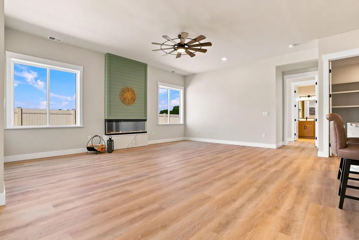
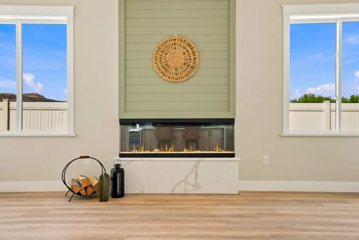
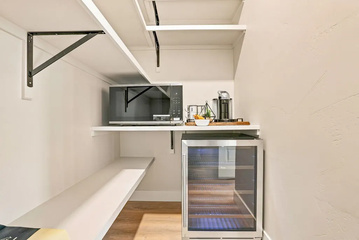
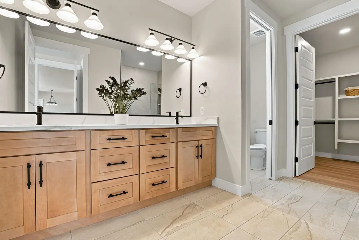
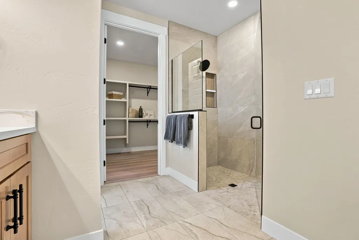
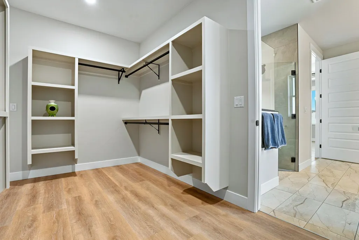
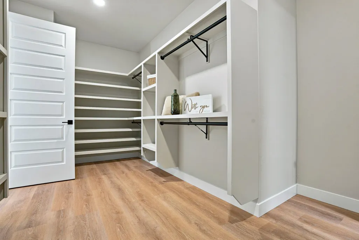
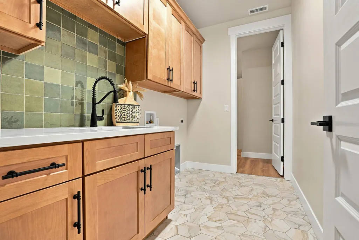
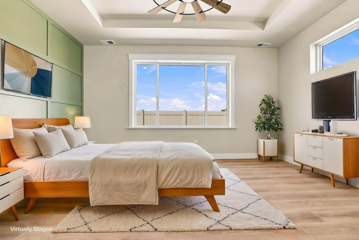
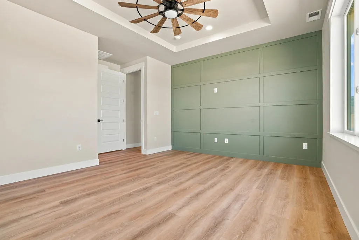
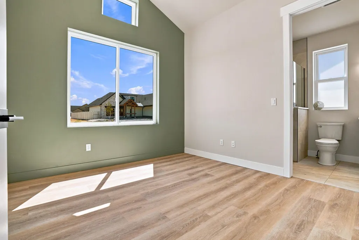
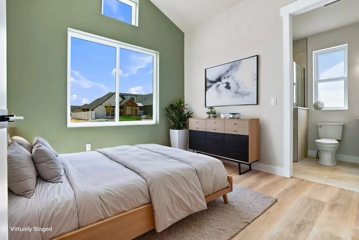
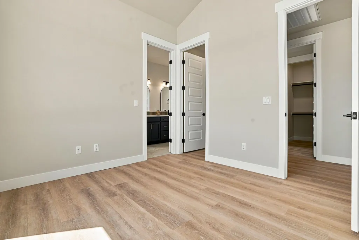
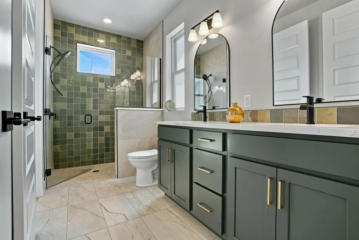
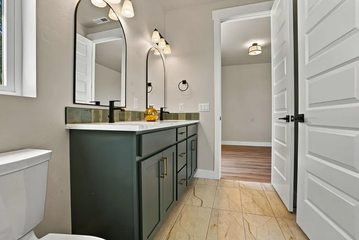
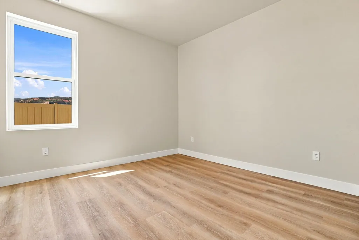
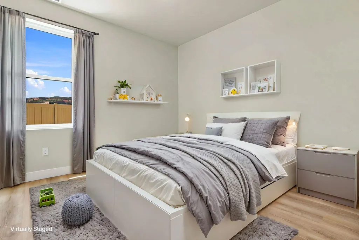
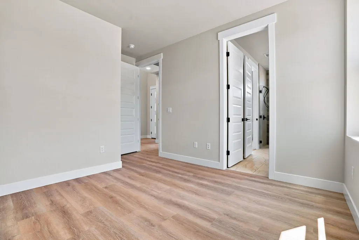
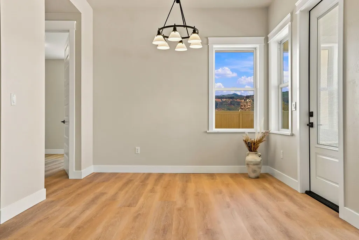
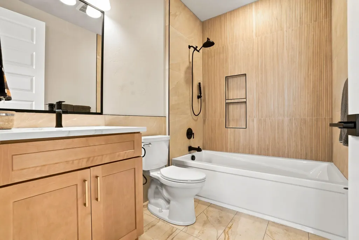
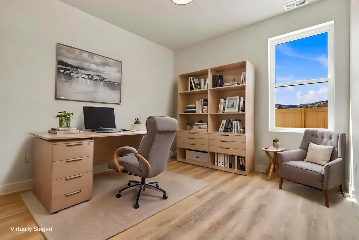
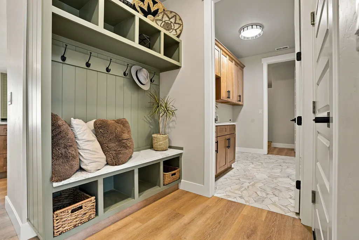
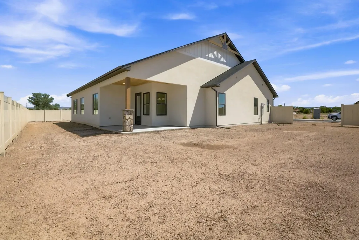
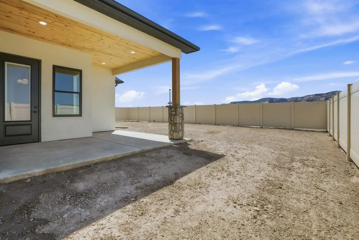
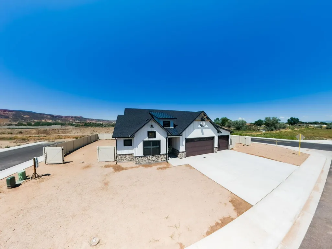
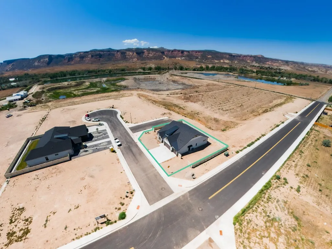
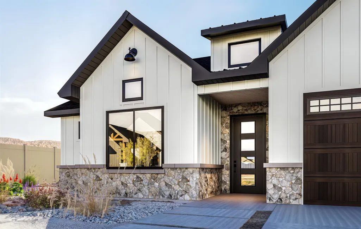
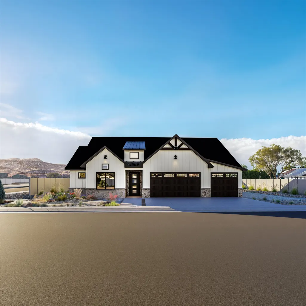
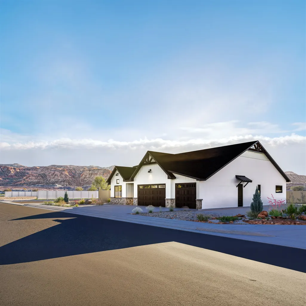
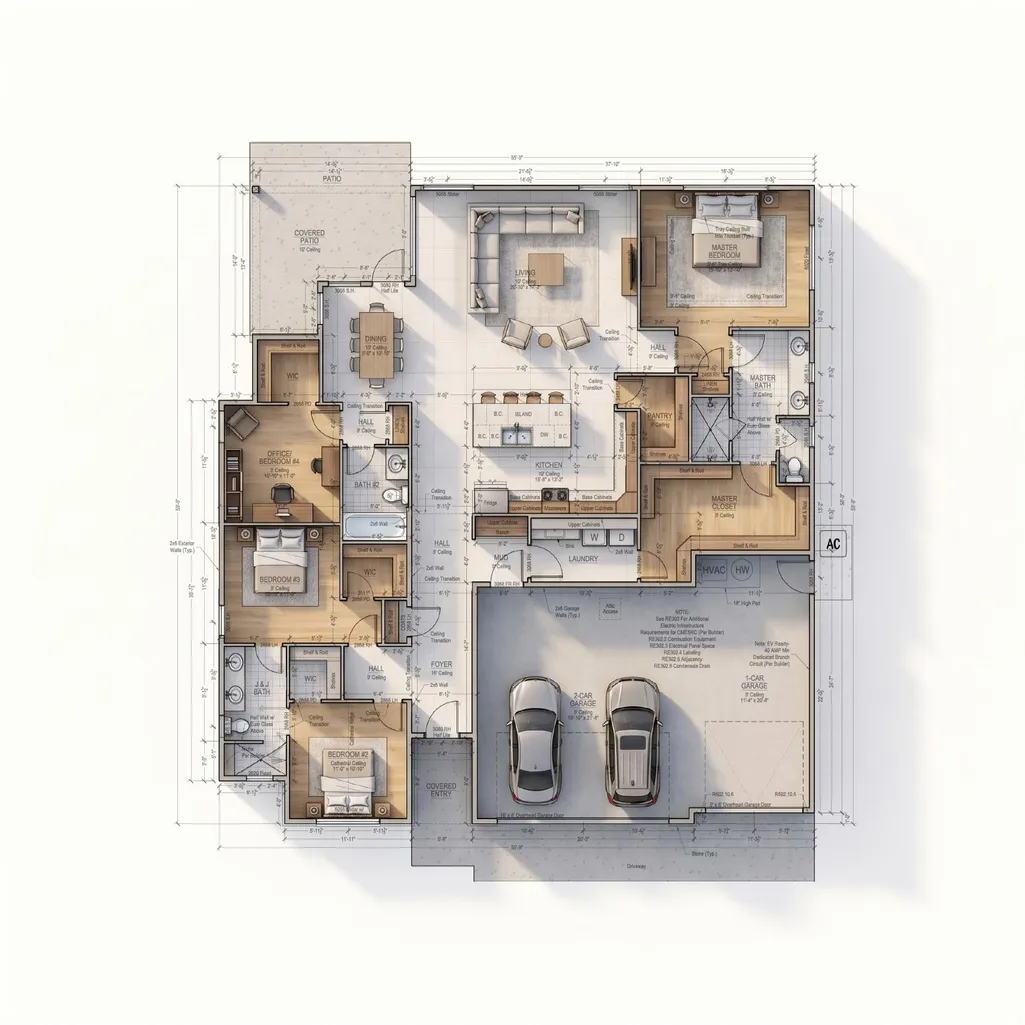
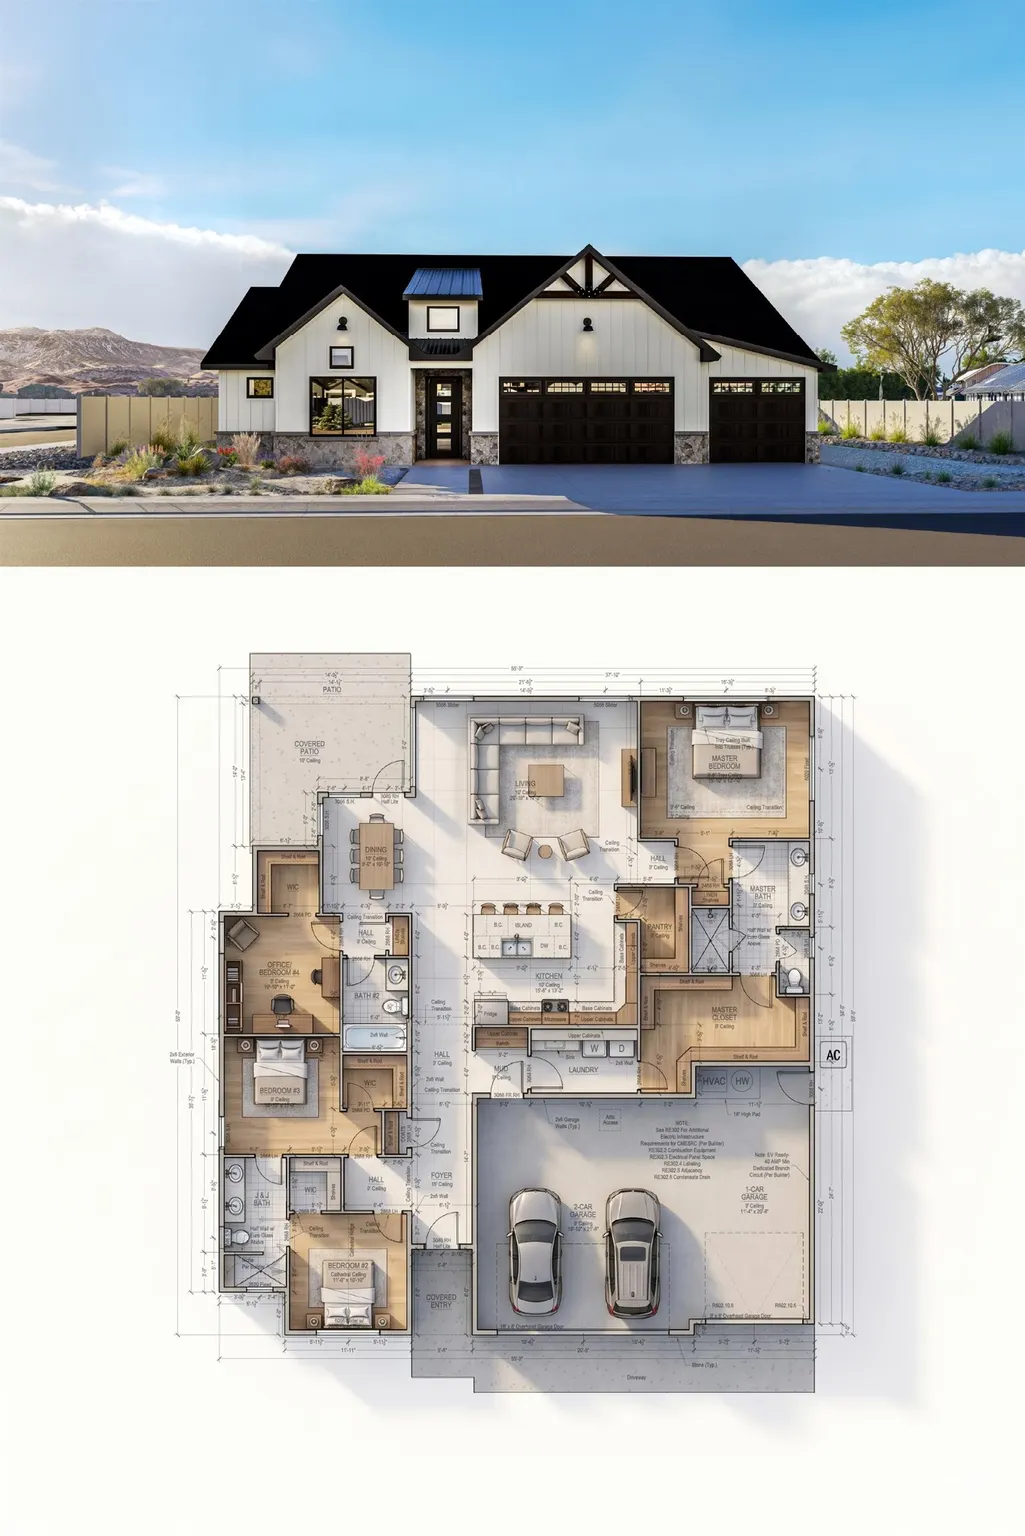
Stunning, luxury home by award-winning Alta Home Builders in Fruita's newest exclusive community, Window Rock View. This home offers the benefit of no neighbors to the right or left, and dual RV parking, or space to make the yard of your dreams on nearly a third of an acre lot. The single level home enjoys an epoxied 3-car garage and two completely stepless showers, as well as widened hallways and doorways. Upgrades are too many to name, but KitchenAid appliances including a high-end refrigerator and gas range. Must be seen in person to feel the subtle sage accents aside layered neutrals for a perfect backdrop. A vaulted ceiling and accent wall set the tone for a fantastic office, or a junior master in the 4th bedroom on the front of the home. It shares a stylish Jack and Jill bathroom with on-trend tile details. A beautiful fireplace and waterfall quartz island are perfect for entertaining. A temperature controlled built-in wine fridge keeps everything chill, while the butler's pantry offers a secondary beverage cooler where small appliances can be neatly tucked away. The views in Window Rock View are truly exceptional. The property includes a full, vinyl privacy fence, making it move-in ready for pets or kiddos. Enjoy coffee on the covered porch while enjoying the Colorado National Monument. **Builder has additional lots available for pre-sold custom homes.** High quality garage doors and service from Kooler Garage Doors.
| Elementary School | Middle School | High School |
|---|---|---|
| Shelledy Elementary School | Fruita Middle School | Fruita Monument High School |
| Price History | |
|---|---|
| 7/24/2026 | Listed $939,000 |
General Features
| Sewer | Connected |
|---|---|
| Heating | Forced Air,Fireplace(s) |
| Cooling | Central Air |
| Roof | Asphalt,Composition,Metal |
| Appliances | Dishwasher,Disposal,Gas Oven,Gas Range,Microwave,Other,Refrigerator,Range Hood,See Remarks |
| HOA Fee | 300 |
| Garage Spaces | 3 |
| Association Fee Includes | Common Area Maintenance,Legal/Accounting,Sprinkler |
| Patio/Porch Features | Covered,Patio |
| Architectural Style | Ranch |
| Construction Materials | Stone,Stucco,Wood Siding,Wood Frame |
| Year Built | 2026 |
| Stories Count | 1 |
| Property Subtype | Single Family Residence |
| Current Use | Residential,Single Family |
| Elevation | 4494 |
| Accessibility | Accessible Doors,Accessible Hallway(s),Low Threshold Shower |
| Assoc Fee Paid Per | Annually |
| Property Type | Residential |
| HOA | true |
| Attached Garage | true |
| Energy Efficient | Lighting,Roof,Windows |
| Subdivision Name | Window Rock View |
| Facing Direction | East |
| Garage Y/N | true |
| Green Indoor Air Quality | Low VOC Paint/Materials |
| Green Water Conservation | Low-Flow Fixtures |
| Status | Active |
| Directions | From the I-70 Frontage Road, take S. Maple Street south toward the Colorado National Monument. Take a left onto Karp Avenue when S. Maple ends. Take a right onto Summer Haven Court and home is the first on the left. |
| ModificationTimestamp | 2026-08-11T16:05:54.873-00:00 |
| High School | Fruita Monument |
| City | Fruita |
| Zoning Description | CFR |
| MLS Area | Fruita |
| Elementary School | Shelledy |
| Land Lease Y/N | false |
| Middle/Junior High School | Fruita |
| Virtual Tour | https://capture-grand-valley.aryeo.com/videos/019f8a47-bcd9-70f7-aa4c-d0ee367b134c |
| Standard Status | Active |
| Virtual Tour | https://capture-grand-valley.aryeo.com/videos/019f8a47-bcd9-70f7-aa4c-d0ee367b134c |
| Property Sub Type Additional | Single Family Residence |
| PostalCity | Fruita |
Interior Features
| Interior Amenities | Ceiling Fan(s),Kitchen/Dining Combo,Main Level Primary,Pantry,Quartz Counters,Vaulted Ceiling(s),Walk-In Closet(s),Walk-In Shower,Mud Room,Programmable Thermostat |
|---|---|
| Flooring | Luxury Vinyl,Luxury VinylPlank,Tile |
| Fireplace Features | Electric,Living Room |
| Air Conditioning Y/N | true |
| Heating Y/N | true |
| Window Features | Low-Emissivity Windows |
| Fireplace Y/N | true |
| Laundry Features | Laundry Room,Washer Hookup,Dryer Hookup |
| Total Bedrooms | 4 |
| Total Baths | 3 |
Exterior Features
| Fencing | Full,Privacy,Vinyl |
|---|---|
| Parking Features | Attached,Garage,RV Access/Parking |
| Lot Features | Corner Lot,Cul-De-Sac,None |
| Water Source | Public |
| Foundation Details | Slab |
| Building Area Total | 2299 |
| Lot Dimensions | 125'x84' |
| Lot Size Acres | 0.28 |
| Road Surface Type | Paved |
| Lot Size Source | Assessor |
| Road Frontage Type | City Street,Cul-De-Sac,Shared |
Amenities
- Foreclosure
- Views
- Short Sale
- New Construction
- Adult 55+
- Lease To Own
- No HOA Fees
- Furnished
- Primary On Main
- Air Conditioning
- Seller Finance
- Green
- Fixer Upper
- Horse
- Golf
- Fireplace
- Deck
- Garage
- Basement
- Pool
 Grand Junction Area Realtor Association® All information deemed reliable but not guaranteed. All properties are subject to prior sale, change or withdrawal. Neither listing broker(s) or information provider(s) shall be responsible for any typographical errors, misinformation, misprints and shall be held totally harmless. Listing(s) information is provided for consumer's personal, non-commercial use and may not be used for any purpose other than to identify prospective properties consumers may
