

Address
379 High Desert Road, Grand Junction, CO
Price
$ 1,795,000
Property Attributes
- MLS#20260952
- TypeSingle Family
- Listing Status Pending
- CountyMesa
- CityGrand Junction
- AreaRedlands
- NeighborhoodRedlands Mesa
- Zip81507
- Style
- Year Built2019
- Price$ 1,795,000
- Bedrooms5
- Full Bathrooms5
- Half Bathrooms0
- Sqr Footage3855
- Lot Size0.32 Acres
Data Source:
Grand Junction Area REALTOR® Association
Property Description
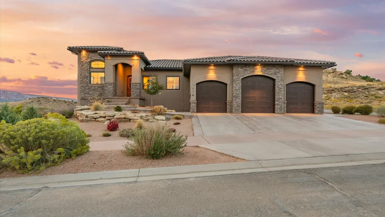
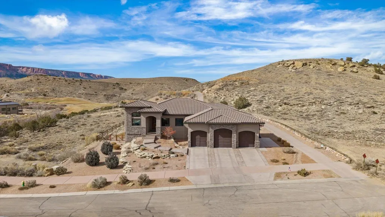
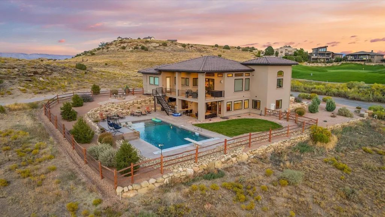
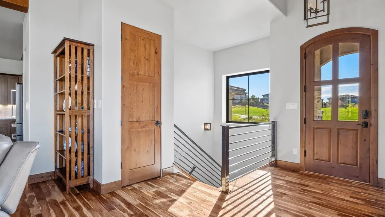
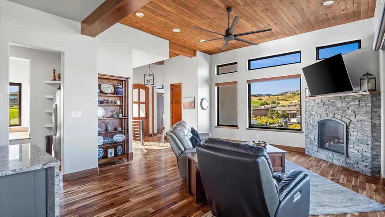
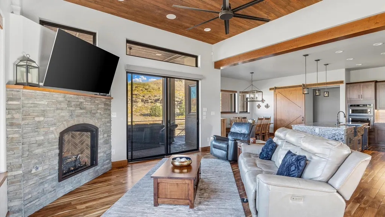
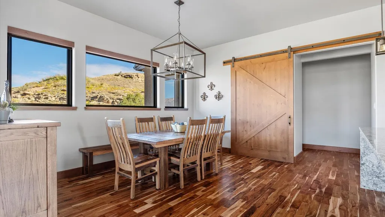
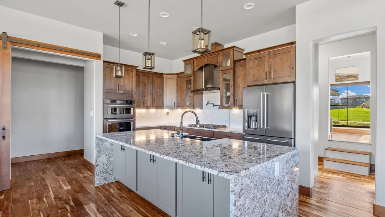
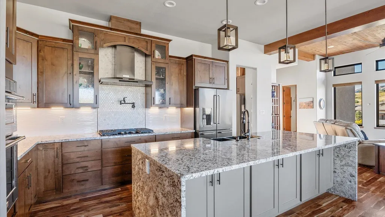
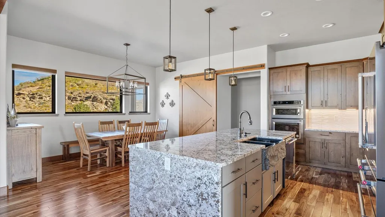
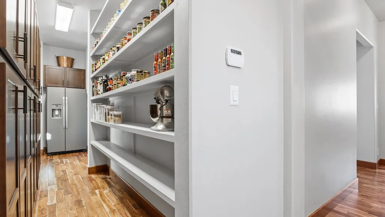
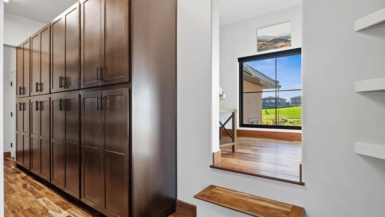
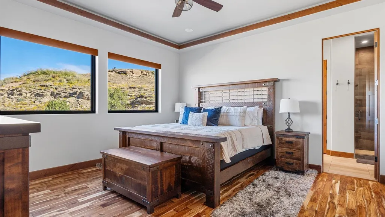
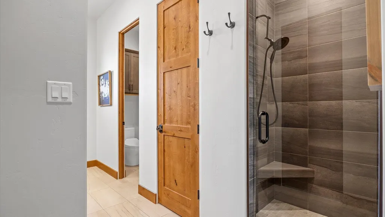
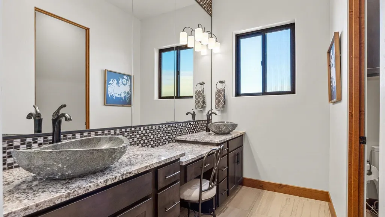
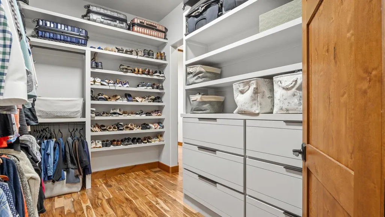
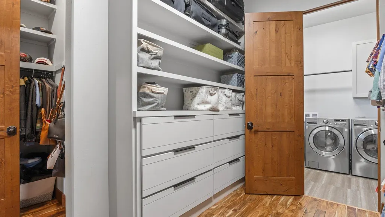
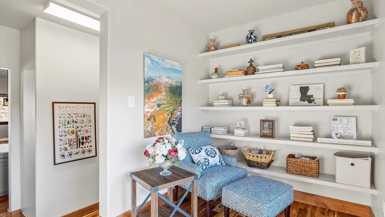
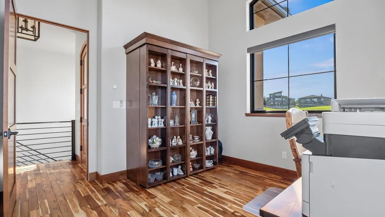
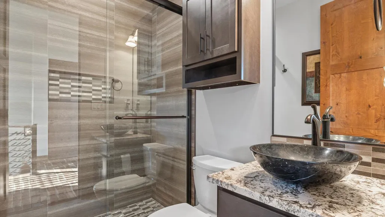
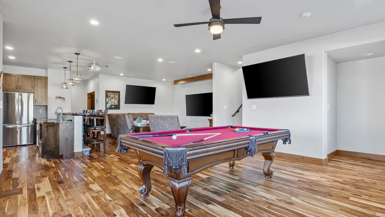
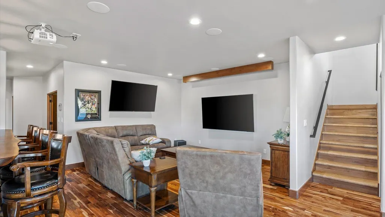
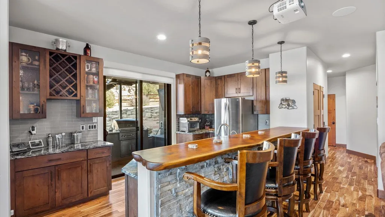
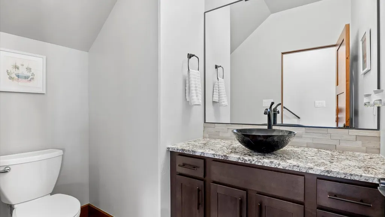
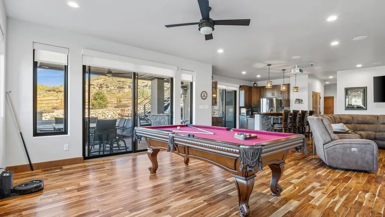
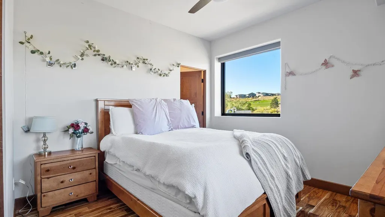
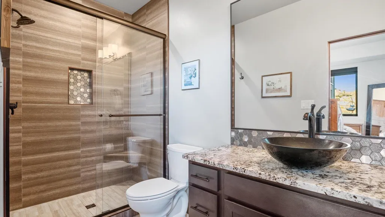
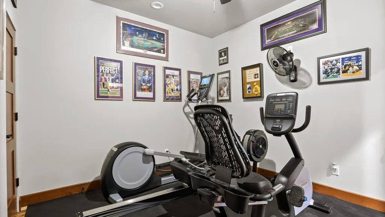
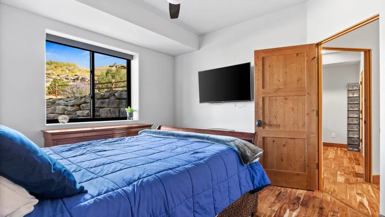
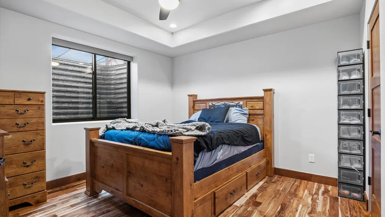
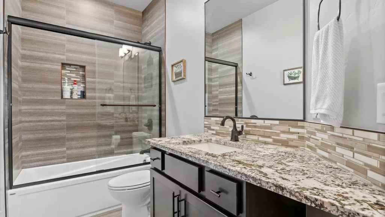
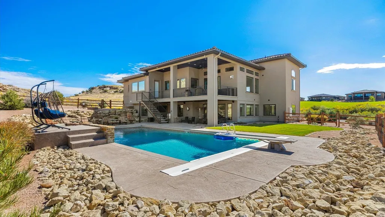
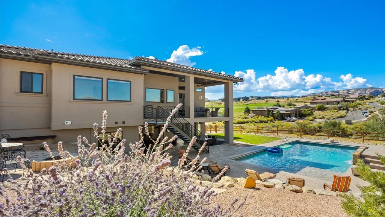
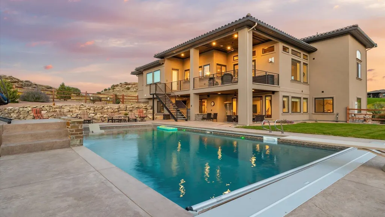
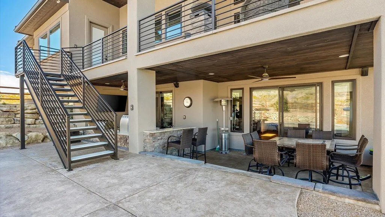
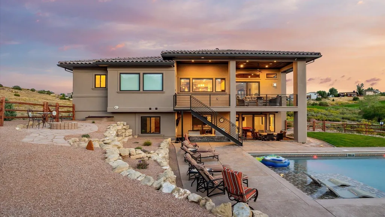
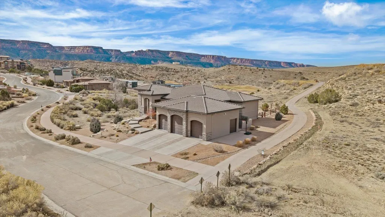
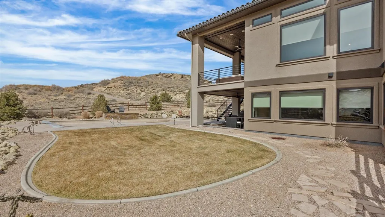
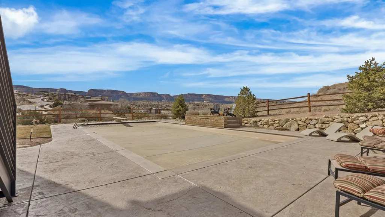
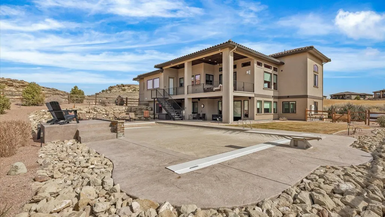
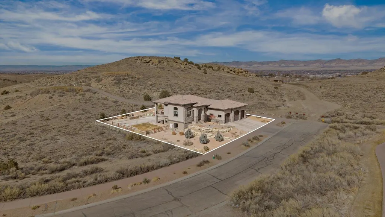
Golf course views • Resort-style pool & outdoor kitchen • Matterport 3D tour available Located in Redlands Mesa Subdivision on the Redlands Mesa Golf Course, this one of a kind resort home has been engineered to be cut into the natural landscape located between the #10 green and #11 tee box! Offering expansive views, indoor-outdoor living, and a layout designed for entertaining. The elevated setting captures surrounding canyon and mesa landscapes, while the backyard is designed as a private outdoor retreat with a pool and a fully equipped outdoor kitchen. The covered patio and upper-level deck extend the living space and create multiple areas for dining, relaxing, and hosting gatherings. Inside, the open-concept main level features hardwood and tile floors throughout, large picture windows framing the surrounding views, and a living room anchored by a floor-to-ceiling stone fireplace. Wood ceilings and exposed beams add architectural character, while the kitchen includes custom cabinetry, granite countertops, a large island with seating, stainless appliances, and a large pantry with abundant storage. The primary suite offers direct access to the deck and scenic views, along with a spacious bathroom and walk-in closet. A secondary primary suite provides additional flexibility for guests or multi-generational living. Additional spaces include a dedicated reading nook, home gym, and a large lower-level entertainment area with bar seating and space for media, games, and gatherings. The fifth bedroom provides flexibility and could easily function as a home office or workspace. Outdoor living continues with the landscaped yard, pool area, stone terraces, and multiple seating spaces designed for enjoying western Colorado sunsets. The oversized three-car garage and generous driveway provide ample parking and storage. Includes a Matterport 3D walkthrough tour for exploring the home remotely. Located near Colorado National Monument, the Lunch Loop and Tabeguache Trail systems, Colorado Mesa University, and the shops and restaurants of downtown Grand Junction.
| Elementary School | Middle School | High School |
|---|---|---|
| Wingate Elementary School | Redlands Middle School | Grand Junction High School |
| Price History | |
|---|---|
| 3/4/2026 | Listed $1,950,000 |
| 7/20/2026 | 8$1,795,000 |
General Features
| Sewer | Connected |
|---|---|
| Heating | Forced Air,Natural Gas |
| Cooling | Central Air |
| Roof | Tile |
| Appliances | Dryer,Dishwasher,Gas Cooktop,Disposal,Gas Oven,Gas Range,Microwave,Refrigerator,Range Hood,Washer |
| HOA Fee | 450 |
| Garage Spaces | 3 |
| Association Fee Includes | Common Area Maintenance,Legal/Accounting,Sprinkler |
| Patio/Porch Features | Covered,Deck,Open,Patio |
| Architectural Style | Ranch |
| Pool Features | In Ground |
| Construction Materials | Stone,Stucco,Wood Frame |
| Year Built | 2019 |
| Property Subtype | Single Family Residence |
| Current Use | Residential,Single Family |
| Elevation | 4650 |
| Accessibility | None,Low Threshold Shower |
| Assoc Fee Paid Per | Annually |
| County | Mesa |
| Property Type | Residential |
| HOA | true |
| Attached Garage | true |
| Subdivision Name | Redlands Mesa |
| Facing Direction | East |
| Garage Y/N | true |
| Status | Pending |
| Directions | FROM BROADWAY (HWY 340) - SOUTH ON RIDGES BLVD - FOLLOW INTO REDLANDS MESA - FROM W RIDGES BLVD - WEST ON HIGH DESERT - HOUSE IS AT THE END OF THE STREET ON THE LEFT |
| ModificationTimestamp | 2026-09-02T19:31:57.830-00:00 |
| High School | Grand Junction |
| City | Grand Junction |
| Zoning Description | RSF |
| MLS Area | Redlands |
| Elementary School | Wingate |
| Land Lease Y/N | false |
| Middle/Junior High School | Redlands |
| Virtual Tour | https://my.matterport.com/show/?m=udxcxRAx1q8&brand=0 |
| Standard Status | Pending |
| Virtual Tour | https://379highdesertroad.theagencygrandjunction.com/ |
| Property Sub Type Additional | Single Family Residence |
| PostalCity | Grand Junction |
Interior Features
| Interior Amenities | Wet Bar,Ceiling Fan(s),Granite Counters,Kitchen/Dining Combo,Main Level Primary,Pantry,Sound System,Vaulted Ceiling(s),Walk-In Closet(s),Walk-In Shower,Wired for Sound,Window Treatments,Programmable Thermostat |
|---|---|
| Basement | Crawl Space,Walk-Out Access |
| Flooring | Hardwood,Tile |
| Fireplace Features | Gas Log,Living Room |
| Basement (Y/N) | true |
| Air Conditioning Y/N | true |
| Heating Y/N | true |
| Window Features | Window Coverings |
| Fireplace Y/N | true |
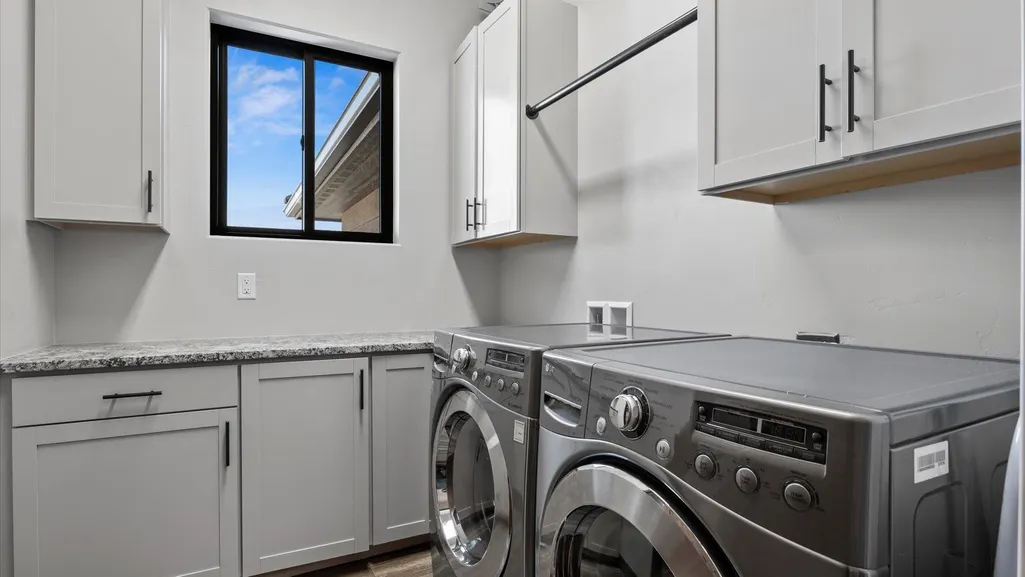
| Laundry Features | Laundry Room |
| Total Bedrooms | 5 |
| Total Baths | 5 |
Exterior Features
| Exterior Amenities | Pool,Sprinkler/Irrigation |
|---|---|
| Fencing | Split Rail |
| Parking Features | Attached,Garage,Garage Door Opener |
| Lot Features | Near Golf Course,Landscaped,Sprinkler System |
| Water Source | Public |
| Foundation Details | Pillar/Post/Pier |
| Building Area Total | 3855 |
| Lot Dimensions | 104X138X106.5X101.5 |
| Lot Size Acres | 0.32 |
| Road Surface Type | Paved |
| Lot Size Source | Assessor |
| Road Frontage Type | City Street |
Amenities
- Foreclosure
- Views
- Short Sale
- New Construction
- Adult 55+
- Lease To Own
- No HOA Fees
- Furnished
- Primary On Main
- Air Conditioning
- Seller Finance
- Green
- Fixer Upper
- Horse
- Golf
- Fireplace
- Deck
- Garage
- Basement
- Pool
Property vs Single Family Average in 81507
Price
Year Built
 Grand Junction Area Realtor Association® All information deemed reliable but not guaranteed. All properties are subject to prior sale, change or withdrawal. Neither listing broker(s) or information provider(s) shall be responsible for any typographical errors, misinformation, misprints and shall be held totally harmless. Listing(s) information is provided for consumer's personal, non-commercial use and may not be used for any purpose other than to identify prospective properties consumers may
